4430 Up River Road, Corpus Christi, TX 78408
- 3 beds |
- 3 baths |
- 1,771 sqft
 Single-Family Home
  Built in 2026
  6,098sqft lot
 1 car garage
  $237/sqft
  Listed 1 month ago
Property Description
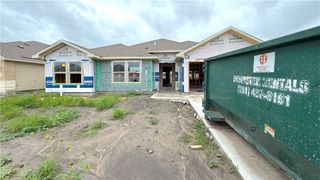
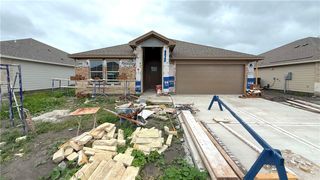
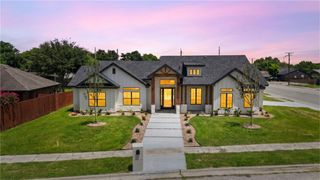
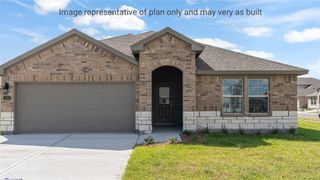
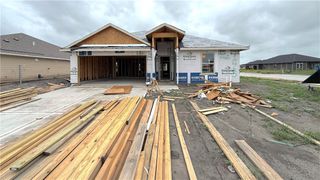
Beautifully built by Camelot Design & Construction, this stunning new construction home offers 3 bedrooms, 2.5 bathrooms, and 1,771 square feet of thoughtfully designed living space. The open-concept layout features boxed ceilings with lighting, a sleek electric fireplace, and a desirable split-bedroom floor plan that balances comfort and functionality. The kitchen is designed to impress with quartz countertops, a large center island, and stacked upper cabinetry with canned lighting, creating the perfect space for everyday living and entertaining. LED illuminated mirrors and thoughtfully selected finishes add a modern touch throughout the home. Designed for indoor-outdoor living, the covered patio and outdoor kitchen provide the ideal setting for weekend cookouts, gatherings, and relaxing South Texas evenings. The striking brick exterior, elegant soffit lighting, and professionally designed rock landscaping create exceptional curb appeal both day and night. Located in the desirable Upriver Road area of Corpus Christi and currently under construction, this exceptional home offers quality craftsmanship, modern design, a 2-10 Builder Warranty & a Paid Pest Control Plan.
- Listing Status:
- Active
- Data Last Updated:
- July 12, 2026 at 7:16AM
- Listing Office:
- Prime Real Estate : (361) 334-7653
- Listing Agent:
- Jazmine Marquez : (361) 688-8696
- MLS ID:
- 477687
- General: Outdoor Kitchen
- Other Structures: PatioCoveredOpen
- Pool: None
- Parking: ConcreteFront EntryGarage
- Roofing: Shingle
- General: BrickStone1Slab
- HOA Amenities: 0.0
- Originating MLS: CCMLS_CCAR
- School District: Corpus Christi ISD
- County: Nueces
- Zoning: COUNTRY CLUB PLACE LT 48B623221
- Fencing: None
- Utilities: Sewer AvailableWater AvailableNet Meter
- Water: Public
- Sewer: Public Sewer
- Source: CCMLS_CCAR
This listing courtesy of Jazmine Marquez , Prime Real Estate
Monthly Payment
- Principal & Interest $
- Property Taxes $
- Home Insurance $
- VA Funding Fee $

 New - 2 days ago