4434 Up River Road, Corpus Christi, TX 78408
- 4 beds |
- 3 baths |
- 1,864 sqft
 Single-Family Home
  Built in 2026
  0.39acre lot
 2 car garage
  $230/sqft
  Listed 1 month ago
Property Description
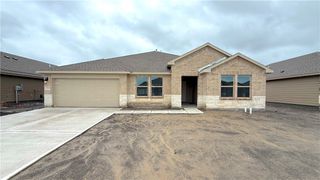
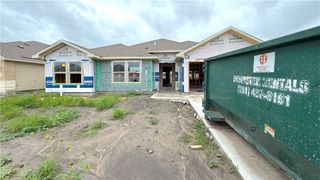
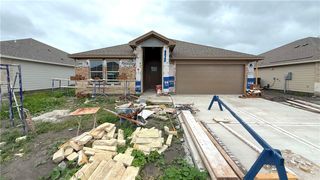
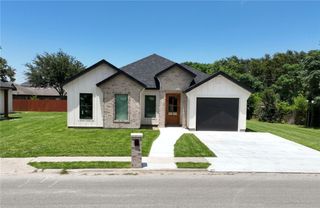
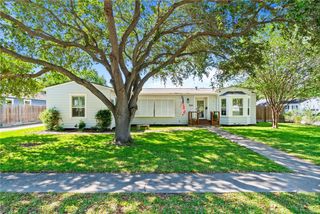
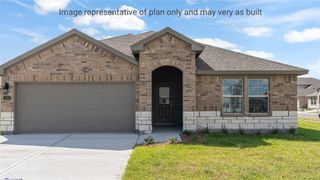
Beautifully built by Camelot Design & Construction, this stunning modern farmhouse offers the perfect blend of quality craftsmanship, custom finishes, and functional design. Featuring 4 bedrooms, 2.5 bathrooms, and 1,864 square feet of thoughtfully designed living space, this home showcases an open-concept layout with soaring vaulted ceilings accented by decorative beams and a desirable split-bedroom floor plan. The chef-inspired kitchen is designed to impress with custom cabinetry, stacked upper cabinets with lighting, quartz countertops, a large center island, and a convenient pot filler. The spacious living area serves as the heart of the home, highlighted by a sleek electric fireplace that creates a warm and inviting atmosphere for everyday living and entertaining. The private primary suite offers a relaxing retreat, while the generously sized secondary bedrooms are connected by a convenient Jack-and-Jill bathroom. Throughout the home, you’ll find upscale finishes including LED illuminated mirrors, custom cabinetry, designer details, and carefully selected materials that elevate every space. Step outside to an impressive covered patio complete with an outdoor kitchen and outdoor bathroom, creating the perfect setting for weekend gatherings, backyard barbecues, and enjoying South Texas evenings. Additional highlights include professionally designed grass and rock landscaping, elegant exterior soffit lighting, striking modern farmhouse architecture, and the quality construction Camelot Design & Construction is known for. Currently under construction in the Upriver Road area of Corpus Christi, this exceptional home offers buyers the opportunity to secure a beautifully crafted new construction residence before completion. Builder warranty & Paid Pest Control Plan at Closing for added peace of mind!
- Listing Status:
- Active
- Data Last Updated:
- July 12, 2026 at 7:16AM
- Listing Office:
- Prime Real Estate : (361) 334-7653
- Listing Agent:
- Jazmine Marquez : (361) 688-8696
- MLS ID:
- 477685
- General: Outdoor Kitchen
- Style: Ranch
- Other Structures: PatioCoveredOpen
- Pool: None
- Parking: ConcreteGarageRear/Side/Off StreetParking spaces: 4
- Roofing: Shingle
- General: HardiPlank TypeStoneVeneerWood Siding1Slab
- Road/Access: City Street
- HOA Amenities: 0.0
- Originating MLS: CCMLS_CCAR
- School District: Corpus Christi ISD
- County: Nueces
- Zoning: COUNTRY CLUB PLACE LT 48A191300000480
- Fencing: None
- Utilities: Sewer AvailableWater AvailableNet Meter
- Water: Public
- Sewer: Public Sewer
- Source: CCMLS_CCAR
This listing courtesy of Jazmine Marquez , Prime Real Estate
Monthly Payment
- Principal & Interest $
- Property Taxes $
- Home Insurance $
- VA Funding Fee $