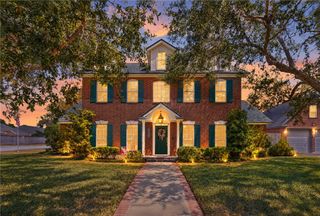
5625 King Acres Dr 1, Corpus Christi, TX 78414
- 4 beds |
- 4 baths |
- 3,264 sqft
 Single-Family Home
  Built in 1996
  1.26acre lot
 4 car garage
  $169/sqft
  Listed 10 days ago
Property Description
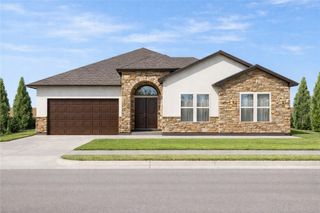
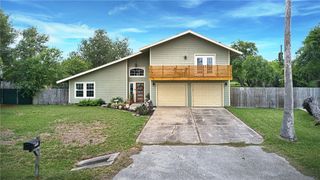
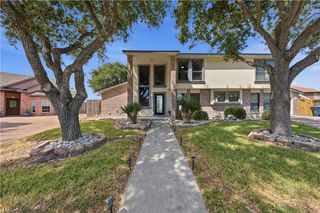
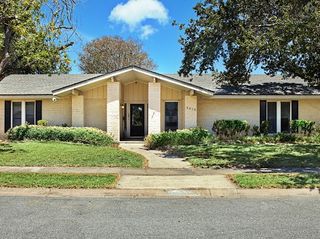
Space, style, and acreage come together in this impressive 4-bedroom, 4-bath home situated on approximately 1.26 acres. From the moment you enter, the dramatic two-story foyer and graceful staircase create a memorable first impression. The thoughtfully designed floor plan offers multiple living and entertaining spaces, including a spacious formal dining room, dedicated office/study with built-in cabinetry and shelving, and an expansive living area filled with natural light. The impressive bright kitchen offers abundant white cabinetry, generous countertop space, a large center island with seating, double ovens, gas stove top, stainless appliances, decorative lighting, built-in desk area, and plenty of storage. The kitchen flows easily into the surrounding living and dining areas, making the home ideal for both everyday living and entertaining. The oversized primary suite provides plenty of room for a sitting area and features an impressive tray ceiling and large windows. The updated primary bath has a spa-like feel with a spacious glass-enclosed walk-in shower, herringbone tile detail, double vanity, gold-toned fixtures, marble-look flooring, and stylish finishes. Additional bedrooms and baths provide plenty of space for loved ones and guests. Upstairs, the open landing overlooks the soaring foyer below and adds to the home's spacious feel. Additional features include wiring for surround sound, a sprinkler system, multiple built-ins, crown molding, recessed lighting, abundant storage, and a rare 4-car garage offering exceptional room for vehicles, hobbies, equipment, or recreational toys. With 1.26 acres, there is plenty of outdoor space to enjoy while still having all the comforts and functionality of a generously sized home. Four bedrooms, four baths, a four-car garage, multiple living spaces, and acreage make this property a standout opportunity.
- Listing Status:
- Active
- Data Last Updated:
- September 22, 2026 at 2:16AM
- Listing Office:
- KM Premier Real Estate : (361) 991-5263
- Listing Agent:
- Melinda Borden : (361) 549-7607
- MLS ID:
- 482540
- General: Rain Gutters
- Other Structures: PatioCovered
- Pool: None
- Parking: GarageGarage Door OpenerRear/Side/Off Street
- Roofing: Shingle
- Windows: Window Coverings
- General: Brick2Slab
- HOA Amenities: Other240.0Annually
- Originating MLS: CCMLS_CCAR
- School District: London ISD
- County: Nueces
- Zoning: KING ESTATES UNIT 1 LT 10 BLK 1392700010100
- Fencing: Wood
- Utilities: Natural Gas AvailableSeptic AvailableWater Available
- Water: Public
- Source: CCMLS_CCAR
This listing courtesy of Melinda Borden , KM Premier Real Estate
Monthly Payment
- Principal & Interest $
- Property Taxes $
- Home Insurance $
- VA Funding Fee $

 New - 3 days ago