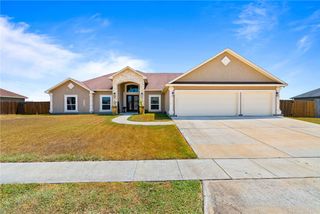
7806 Houshang Dr, Corpus Christi, TX 78414
- 4 beds |
- 3 baths |
- 3,251 sqft
 Single-Family Home
  Built in 2026
  0.26acre lot
 3 car garage
  $190/sqft
  Listed 5 days ago
Property Description
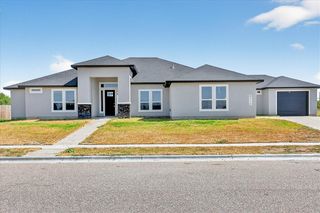
Located just off Yorktown Blvd, this new construction home offers a spacious open-concept design on a premium corner lot with 3,251 sq. ft. of living space. The floor plan includes 4 bedrooms, a dedicated office, 3 full bathrooms, and a 3-car tandem garage. The welcoming foyer features a 14' x 15' boxed ceiling, while 10' minimum ceiling heights and 8' interior doors continue throughout the home. Large 3' x 6' windows bring in abundant natural light, and a private guest suite with its own full bathroom provides an ideal space for visitors or extended stays. The kitchen features gas appliances, soft-close cabinetry, under-cabinet lighting, quartz countertops, an oversized island with prep sink, and a deep farmhouse-style sink. A dedicated dining nook sits just off the kitchen, creating a natural connection between the main living space. Each secondary bedroom features a ceiling fan and walk-in closet with built-in shelving and hanging rods. The primary suite offers a private retreat with an oversized walk-in shower, garden tub, dual vanity sinks with added knee space, and a generous walk-in closet complete with a built-in dresser and additional storage. All bathrooms feature premium Moen plumbing fixtures and high-end shower tile. Additional features include a convenient drop zone, plus a dedicated laundry room with a utility sink, folding counter space, and overhead cabinetry located just off the garage.
- Listing Status:
- Active
- Data Last Updated:
- September 22, 2026 at 2:16AM
- Listing Office:
- RE/MAX Professionals : (361) 985-9393
- Listing Agent:
- Sara Azali : (361) 585-7236
- MLS ID:
- 482594
- Other Structures: PatioCovered
- Pool: None
- Parking: Front EntryGarage
- Roofing: Shingle
- Windows: Double Pane WindowsLow-Emissivity WindowsVinyl
- General: StoneStucco1Slab
- HOA Amenities: 0.0
- Originating MLS: CCMLS_CCAR
- School District: Corpus Christi ISD
- County: Nueces
- Zoning: Lot 20Block 2 - Azali Estates Unit 2000000000
- Fencing: Wood
- Utilities: Natural Gas AvailableSewer AvailableWater Available220 Volts
- Water: Public
- Sewer: Public Sewer
- Source: CCMLS_CCAR
This listing courtesy of Sara Azali , RE/MAX Professionals
Monthly Payment
- Principal & Interest $
- Property Taxes $
- Home Insurance $
- VA Funding Fee $