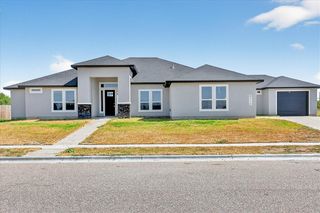
7001 Bevington Dr, Corpus Christi, TX 78413
- 4 beds |
- 3 baths |
- 3,868 sqft
 Single-Family Home
  Built in 1990
  9,148sqft lot
 2 car garage
  $172/sqft
  Listed 2 months ago
Property Description
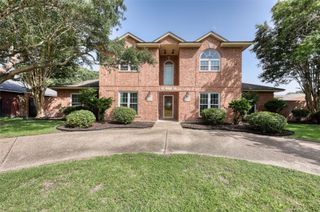
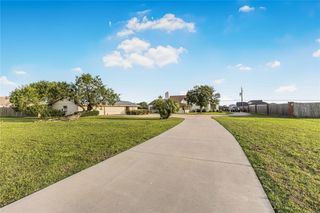
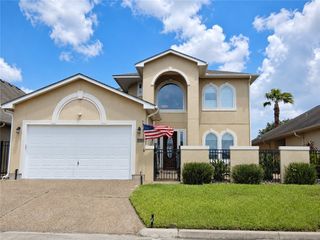
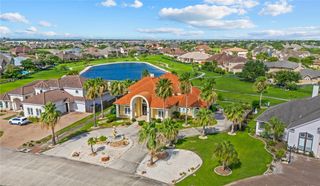
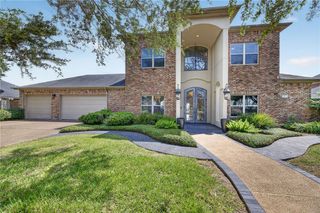
Presenting a stunning home in the prestigious Buckingham Estates subdivision, where timeless elegance meets refined luxury. Situated on a large corner lot within a gated community, this residence offers both privacy and presence. Step into a light-filled two-story foyer, beautifully framed by a private office and a formal dining room featuring custom decorative painted walls. The gourmet kitchen is equipped with high-end appliances, gorgeous granite countertops, and custom-painted cabinetry, all designed for both function and style. The spacious living room showcases a faux-painted wood-burning fireplace and wet bar, overlooking the inviting pool area—perfect for entertaining. The primary suite offers a serene retreat with custom decorative painted ceilings, while the spa-like bath includes an oversized walk-in shower, dry sauna, dual vanities, and two generous walk-in closets. An expansive media/game room with its own wet bar provides versatile space for a gym, additional bedroom, or entertainment area. Plantation shutters and hardwood floors add warmth and sophistication throughout. Enjoy a peaceful, fully walled backyard oasis featuring a cascading waterfall into a lagoon-style pool and a well-appointed outdoor kitchen space. Relax, retreat, and enjoy Coastal Living!
- Listing Status:
- Active
- Data Last Updated:
- July 12, 2026 at 7:16AM
- Listing Office:
- RE/MAX ELITE : (361) 777-7653
- Listing Agent:
- Nina Lozano : (361) 774-9636
- MLS ID:
- 475034
- General: Sprinkler/IrrigationPergola
- Style: Traditional
- Other Structures: PergolaPatioCoveredOpen
- Pool: ConcreteIn GroundPool
- Parking: GarageGarage Door OpenerRear/Side/Off StreetParking spaces: 2
- Roofing: Shingle
- General: Brick2Slab
- Road/Access: All Weather Road
- HOA Amenities: Controlled AccessGatedTennis Court(s)Common AreasSecurity103.0Monthly
- Originating MLS: CCMLS_CCAR
- School District: Corpus Christi ISD
- County: Nueces
- Zoning: BUCKINGHAM ESTATES #1 LT 55 & .489328 PERCENT INT IN GCE BK 2111600020550
- Fencing: Stucco Wall
- Utilities: Sewer AvailableWater Available
- Water: Public
- Sewer: Public Sewer
- Source: CCMLS_CCAR
This listing courtesy of Nina Lozano , RE/MAX ELITE
Monthly Payment
- Principal & Interest $
- Property Taxes $
- Home Insurance $
- VA Funding Fee $

 New - 2 days ago