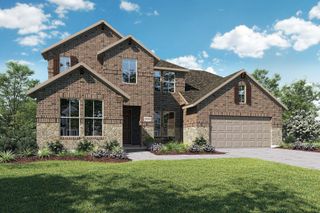
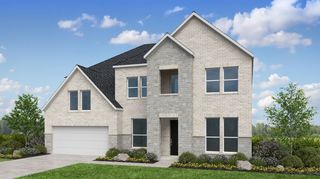
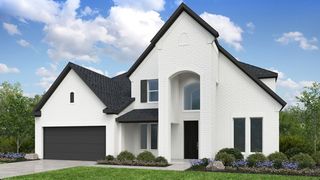
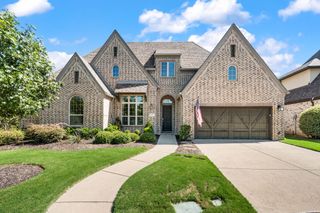
11851 Tanager Lane, Cross Roads, TX 76227
- 5 beds |
- 5 baths |
- 4,344 sqft
 Single-Family Home
  Built in 2020
  0.47acre lot
 4 car garage
  $186/sqft
  Listed 1 month ago
Property Description
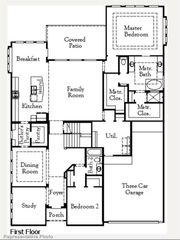
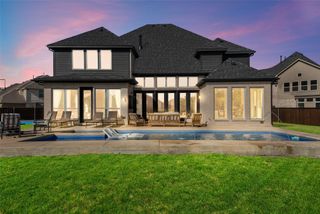
Perfectly positioned on a rare 0.47-acre lot backing to a peaceful greenbelt, creek, and nature preserve, this exceptional Bloomfield home offers the privacy, space, and outdoor lifestyle today's buyers are searching for. The expansive backyard is designed for entertaining with a covered patio and extended two-tier deck featuring dedicated areas for dining, relaxing, and gathering. The lower deck is pre-wired for a hot tub, while the expansive yard offers ample room to create your dream space. Enjoy the privacy of no rear neighbors, a storage shed, RV or boat parking pad, and an oversized 4+ insulated car garage with polyurea floors. Spanning over 4,300 sq. ft. of thoughtfully designed living space, where extensive hand-scraped hardwood floors create warmth and elegance throughout. The open-concept living room impresses with soaring 18 ft ceilings, a floor-to-ceiling stone gas fireplace, and a wall of windows showcasing picturesque backyard views. The gourmet kitchen features Quartz counter-tops, Frigidaire SS appliances and vent hood, gas cooktop, walk-in pantry, and an oversized island. French doors open to a versatile flex room with a walk-in closet, ideal as a home office, fitness room, or playroom. The private first-floor primary suite features electric blackout shades and a tranquil ensuite with dual vanities, a large glass-enclosed shower, and an expansive 17x12 walk-in closet with a custom Elfa organization system. Two additional 1st floor bedrooms share access to a well-appointed full bath. A wrought-iron staircase leads upstairs to an oversized game room and separate media room with surround sound and walk-out attic access, along with 2 split secondary ensuite bedrooms, each with walk-in closets. Designed for today's evolving lifestyles and flexibility, ideal for multi-generational living, extended family, or visiting guests. Luxury finishes, an exceptional floor plan, and one of the community's most desirable oversized lots complete this remarkable home.
- Listing Status:
- Active
- Data Last Updated:
- August 16, 2026 at 10:20PM
- Listing Office:
- EXP REALTY : 888-519-7431
- Listing Agent:
- Amy Maynard :
- Contact:
- 214-517-6622
- MLS ID:
- 21329374

- General: Rain GuttersShed(s)
- Style: TraditionalDetached
- Other Structures: Shed(s)
- Pool: None
- Parking: DrivewayGarage Faces FrontGarageGarage Door OpenerOversizedParking PadRV GatedTandemBoatRV Access/Parking
- Roofing: Composition
- Windows: Window Coverings
- General: BrickRockStone2Slab
- HOA Amenities: Association Management950.0Annually
- Originating MLS: NTR
- School District: Denton ISD
- County: Denton
- Zoning: OAK HILL RANCH PHASE 1 BLK A LOT 23R769104
- Fencing: Back YardWood
- Utilities: Sewer AvailableWater AvailableCable Available
- Water: Public
- Sewer: Public Sewer
- Source: NTR
- Exclusions: None.
This listing courtesy of Amy Maynard , EXP REALTY
Monthly Payment
- Principal & Interest $
- Property Taxes $
- Home Insurance $
- VA Funding Fee $

 New - 1 day ago