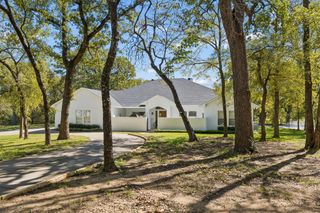
459 Lakeview Boulevard, Denton, TX 76208
- 4 beds |
- 4 baths |
- 3,539 sqft
 Single-Family Home
 Built in 2008
 1.85acre lot
 2 car garage
 $237/sqft
 Listed 17 days ago
Property Description
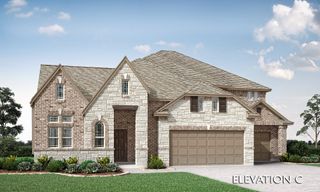
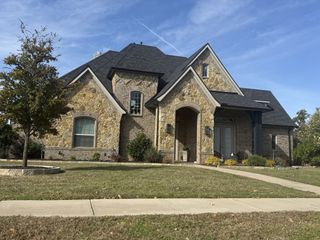
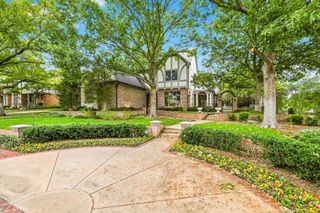
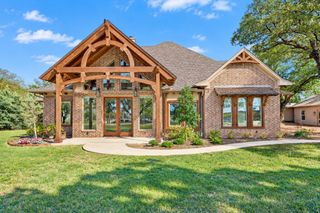
Welcome to this beautifully spacious home in Denton, where comfort, character, and room to spread out come together! Featuring 4 bedrooms, 3.5 bathrooms, and a dedicated home office, this impressive property offers generous room sizes and an abundance of living space throughout. A grand entry welcomes you with beautiful statement doors and an inviting first impression. The expansive, open-concept kitchen offers plenty of space for cooking, gathering, and entertaining, flowing effortlessly into the main living areas. One of the home's standout features is the stunning dual-sided fireplace, creating a beautiful focal point shared between the living room and primary suite. Upstairs, enjoy additional flexibility with a spacious game room, perfect for movie nights, recreation, or a second living area. Step outside to discover an expansive lot with plenty of room to relax, play, and entertain. The backyard features its own fireplace, creating the perfect setting for cozy evenings outdoors, while the welcoming front patio offers another peaceful spot to unwind. A basketball goal in the driveway adds even more fun and functionality. Residents also enjoy access to the community amenities, including a swimming pool, clubhouse, and playground. With its generous spaces, distinctive architectural details, and inviting indoor and outdoor living areas, this home offers a wonderful combination of everyday comfort and entertaining potential!
- Listing Status:
- Active
- Data Last Updated:
- November 22, 2026 at 6:19PM
- Listing Office:
- LPT Realty LLC : 972-215-7747
- Listing Agent:
- Christie Cannon :
- Contact:
- 972-215-7747
- MLS ID:
- 21423543

- General: Fire PitLightingOutdoor Living AreaOtherPrivate YardRain Gutters
- Style: TraditionalDetached
- Pool: NoneCommunity
- Parking: DrivewayGarageGarage Faces Side
- Roofing: Composition
- Windows: Window Coverings
- General: Brick2Slab
- HOA Amenities: All FacilitiesAssociation Management540.0Annually
- Originating MLS: NTR_NTREIS
- School District: Denton ISD
- County: Denton
- Zoning: LAKEVIEW RANCH PH 1 BLK 11 LOT 24AAR583719
- Fencing: Back YardFencedWood
- Utilities: Electricity AvailableNatural Gas AvailablePhone AvailableSewer AvailableSeparate MetersWater AvailableCable Available
- Water: Public
- Sewer: Public Sewer
- Source: NTR_NTREIS
This listing courtesy of Christie Cannon , LPT Realty LLC
Monthly Payment
- Principal & Interest $
- Property Taxes $
- Home Insurance $
- VA Funding Fee $

 New - 2 days ago