2900 Pennsylvania Drive, Denton, TX 76205
- 4 beds |
- 4 baths |
- 3,654 sqft
 Single-Family Home
 Built in 2001
 0.4acre lot
 2 car garage
 $246/sqft
 Listed 12 days ago
Property Description
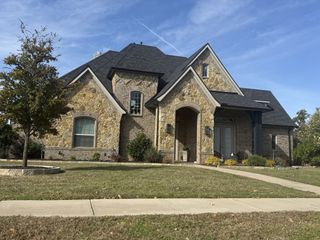
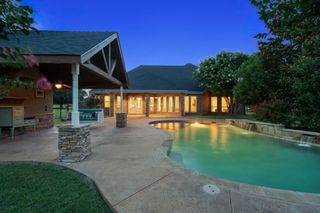
Custom-built by its only owner as his personal residence, this Tudor-inspired Denton home is framed by mature shade trees and an arched brick gateway. Inside, a staircase with spiral-carved balusters sets the tone for the custom millwork, rich wood stain, and solid-core doors found throughout. The living room features a coffered wood ceiling, fireplace, and stained-glass transom. It opens to a kitchen with a center prep island, breakfast bar, gas cooktop, double ovens, and reverse osmosis water filtration. The butler’s pantry serves the formal dining room, and the study features a built-in desk and bookshelves. In the primary suite, a tray ceiling crowns the bedroom, while the bath offers dual vanities, a seated dressing area, a jetted tub, and a separate shower. French doors in the beamed breakfast area open to a covered patio framed by brick arches and stone columns. Gather around the outdoor fireplace or follow the winding garden paths past stone-edged planting beds and mature trees to a detached brick workshop with workbenches and shelving.A walk-in cedar closet and multiple walk-in attic spaces provide generous storage. Construction details include 2×6 exterior walls and a Class 4 roof installed approximately eight years ago. This is an absolute beauty.
- Listing Status:
- Active
- Data Last Updated:
- November 22, 2026 at 6:19PM
- Listing Office:
- RE/MAX Trinity : 972-317-9586
- Listing Agent:
- Tracy Dye :
- Contact:
- 972-317-9586
- MLS ID:
- 21403948

- General: CourtyardLightingPrivate YardStorage
- Style: TudorDetached
- Pool: None
- Parking: Attached Carport
- Roofing: Composition
- Windows: Bay Window(s)ShuttersWindow Coverings
- General: Brick2Brick/Mortar
- Originating MLS: NTR_NTREIS
- School District: Denton ISD
- County: Denton
- Zoning: SOUTHMONT BLK 1 LOT 5 POULLLALIER AB 1006R32406
- Utilities: Sewer AvailableWater Available
- Water: Public
- Sewer: Public Sewer
- Source: NTR_NTREIS
This listing courtesy of Tracy Dye , RE/MAX Trinity
Monthly Payment
- Principal & Interest $
- Property Taxes $
- Home Insurance $
- VA Funding Fee $

 New - 1 day ago