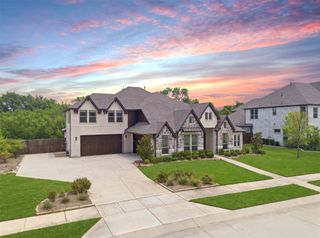
1945 Mystic Way, Oak Point, TX 75068
- 5 beds |
- 5 baths |
- 4,062 sqft
 Single-Family Home
 Built in 2026
 7,802sqft lot
 3 car garage
 $172/sqft
 Listed 4 days ago
Property Description
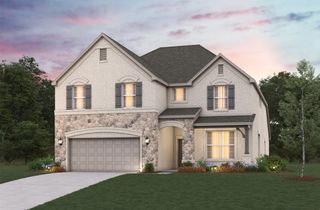
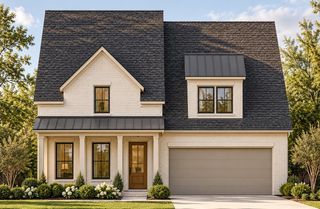
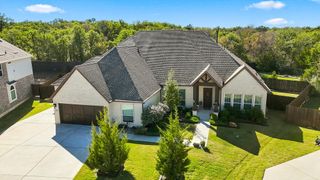
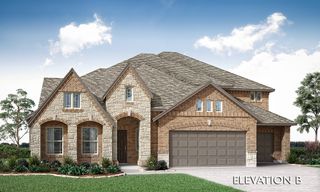
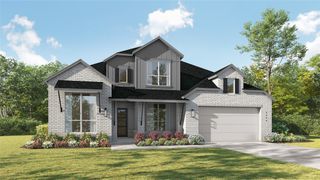
NEW! NEVER LIVED IN. Estimated completion February 2027. Bloomfield Homes’ Primrose FE VI offers 5 bedrooms, 4 full baths, 1 half bath, and a 3-car garage in Chaparral Park. A circular foyer introduces the home, with glass French doors defining the study and a formal dining room opening toward the main living space. Euro Oak Elyan engineered wood carries through the shared areas, complemented by 8-foot doors on the first floor. The family room rises to vaulted ceilings and a stone-to-ceiling gas fireplace with a cedar mantel. Modern metal railing adds an open edge to the upper hall and game room. The Professional Deluxe Kitchen brings contrast with Marvel perimeter cabinets, a Sonora island, and Calacatta Extreme quartz. Double ovens and a 5-burner gas cooktop handle the cooking, while a wood vent hood, linear backsplash, and undercabinet lighting finish the view. Pot-and-pan drawers, a trash pullout, and a raised-panel island wrap put the cabinetry to work. The primary suite is on the main level with separate quartz vanities, a garden tub, separate shower, and generous walk-in closet. 2 more bedrooms share a full bath downstairs. The second floor holds 2 bedrooms, 2 full baths, a game room, and an enclosed media room. Bath 3 features a full shower in place of the tub. An extended covered patio with a gas connection expands the gathering space outdoors. Cloudcroft brick, Silvermist stone, an 8-foot glass-paneled front door, and uplights create curb appeal. Blinds, gutters, cedar fencing, and a 50-amp garage outlet are included. Visit Bloomfield Homes’ Chaparral Park model to explore the Primrose FE VI today! *Photos are a representation of finished product. Materials will vary.*
- Listing Status:
- Active
- Data Last Updated:
- November 22, 2026 at 6:19PM
- Listing Office:
- Visions Realty & Investments : 817-288-5510
- Listing Agent:
- Marsha Ashlock :
- Contact:
- 817-288-5510
- MLS ID:
- 21438453

- General: LightingPrivate YardRain Gutters
- Style: TraditionalDetached
- Pool: NoneCommunity
- Parking: CoveredDirect AccessDrivewayEnclosedElectric Vehicle Charging Station(s)GarageGarage Door OpenerOversizedGarage Faces Side
- Roofing: Composition
- Windows: Window Coverings
- General: BrickRockStone2Slab
- HOA Amenities: All FacilitiesAssociation Management600.0Annually
- Originating MLS: NTR_NTREIS
- School District: Denton ISD
- County: Denton
- Zoning: 1945mystic
- Fencing: Back YardFencedPrivacyWoodWrought Iron
- Utilities: Sewer AvailableWater AvailableCable Available
- Water: Public
- Sewer: Public Sewer
- Source: NTR_NTREIS
This listing courtesy of Marsha Ashlock , Visions Realty & Investments
Monthly Payment
- Principal & Interest $
- Property Taxes $
- Home Insurance $
- VA Funding Fee $

 New - 2 days ago