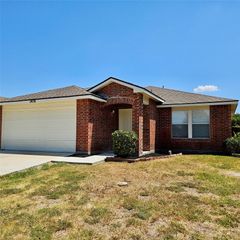
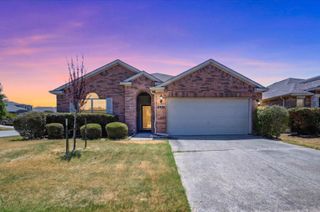
961 Roundup Street, Cross Roads, TX 76227
- 3 beds |
- 2 baths |
- 1,864 sqft
 Single-Family Home
  Built in 2007
  7,100sqft lot
 2 car garage
  $169/sqft
  Listed 26 days ago
Property Description
Discover 961 Roundup where modern living meets neighborhood charm. Nestled in the highly desirable Cross Oaks Ranch community, this beautifully renovated, single-story home seamlessly blends style, comfort, and premium finishes. This 3 bed, 2 bath home features a thoughtful split-bedroom layout. A bright, open floor plan offers 2 living areas (formal and a spacious great room) and 2 dining areas (formal and an eat in kitchen) making this residence perfect for both lively entertaining and peaceful daily living. The heart of the home is a spacious eat-in kitchen with an oversized island providing ample prep space and casual seating and a great room with high ceilings and a cozy wood-burning fireplace blending comfort and the perfect cozy gathering space. The private primary suite serves as a peaceful escape with a large walk-in closet with built-in shelves. The ensuite offers double sinks with a garden tub and separate walk-in shower. This home also features abundant closet space distributed throughout the home for maximum storage. Recent upgrades include quartz kitchen countertops with a custom island and new SS appliances, Luxury Vinyl Plank flooring, new bedroom carpet, custom trim and paint throughout the entire house. Living at Cross Oaks Ranch means gaining access to a vibrant, family-friendly community packed with premium amenities including scenic open green spaces and fishing ponds, two community pools, multiple neighborhood parks and playgrounds.
- Listing Status:
- Active
- Data Last Updated:
- August 17, 2026 at 1:18AM
- Listing Office:
- Farmersville Real Estate Company : 972-784-6115
- Listing Agent:
- Randal Shinn :
- Contact:
- 972-784-6115
- MLS ID:
- 21334402

- Style: TraditionalDetached
- Pool: NoneCommunity
- Parking: Additional ParkingConcreteDrivewayGarage Faces FrontGarageGarage Door OpenerKitchen LevelLighted
- Roofing: Composition
- Windows: Window Coverings
- General: Brick1Slab
- HOA Amenities: All Facilities44.0Monthly
- Originating MLS: NTR
- School District: Denton ISD
- County: Denton
- Zoning: CROSS OAK RANCH PH 3 TR 8 BLK 8C LOT 7R295163
- Fencing: Back YardPrivacyWood
- Utilities: Electricity ConnectedSewer AvailableWater AvailableCable Available
- Water: Public
- Sewer: Public Sewer
- Source: NTR
This listing courtesy of Randal Shinn , Farmersville Real Estate Company
Monthly Payment
- Principal & Interest $
- Property Taxes $
- Home Insurance $
- VA Funding Fee $

 New - 12 hours ago