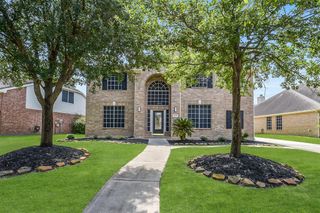
15519 Royal Trace Court, Cypress, TX 77429
- 4 beds |
- 3 baths |
- 2,753 sqft
 Single-Family Home
  Built in 2017
  8,725sqft lot
 3 car garage
  $182/sqft
  Listed 4 days ago
Property Description
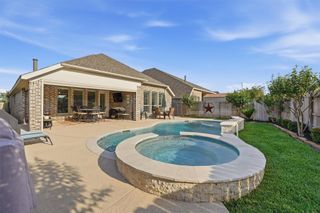
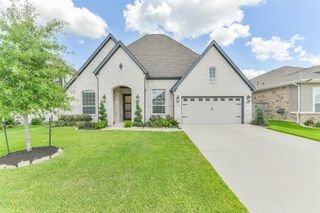
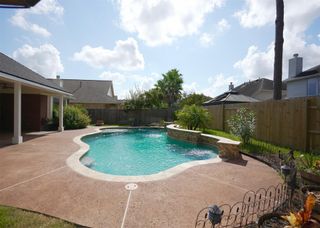
This beautiful 4 bedroom, 3 bath, 3 car tandem garage in Wildwood at Oakcrest boasts a prime location on the water, on a double culdesac, and only a few steps from the neighborhood pool and park. From the bricked front porch to the custom extended covered patio with gorgeous landscaping to the enormous kitchen, this home is sure to please. Warm wood flooring extends through the dedicated study and formal dining room to the living room with its corner fireplace and floor to ceiling windows. Truly the heart of the home, the kitchen features a double oven, abundant cabinets and granite counters, breakfast bar, center island, pendant lights, gas cooktop, undercabinet lighting, and refrigerator, plus an oversized pantry. With a view to the greenbelt behind, the primary suite includes double sinks, framed mirrors, soaking tub, generous shower, vanity space, and large walk-in closet. The tandem epoxied garage contains a water softener, built-in shelves, and second fridge. Don't miss this one!
- Listing Status:
- Pending
- Date Added:
- July 2, 2026
- Data Last Updated:
- July 6, 2026 at 7:08AM
- Listing Office:
- RE/MAX Universal : 281-894-1000
- Listing Agent:
- Juliann Dalton : 1+281-797-5668
- MLS ID:
- 6539112
- General: High CeilingsPrewired for Alarm SystemAll Bedrooms Down
- Rooms: Breakfast RoomFamily RoomFormal DiningOfficeUtility Room
- Appliances: ENERGY STAR Qualified AppliancesWater HeaterDisposalDryer IncludedRefrigerator IncludedWasher IncludedConvection OvenDouble OvenMicrowaveGas CooktopDishwasher
- Laundry: Electric Dryer HookupGas Dryer HookupWasher Hookup
- Flooring: CarpetTileWood
- A/C: Ceiling Fan(s)Electric
- Heating: Natural Gas
- Fireplace: Gas LogFireplaceFireplaces: 1
- Eco/Green Feature: Attic VentsThermostatLightingHVACHVAC>13 SEER
- General: Back Green SpaceSprinkler System
- Style: Traditional
- Parking: AttachedTandemGarage Door OpenerDouble-Wide Driveway
- Roofing: Composition
- Windows: Insulated/Low-E windowsWindow Coverings
- General: BrickStone1Slab
- Road/Access: ConcreteCurbsGutters
- HOA Amenities: ClubhouseParkPlaygroundPondPoolTrail(s)795.0Annually
- Originating MLS: Houston Association of Realtors
- School District: 53 - Tomball
- County: Harris
- Zoning: LT 9 BLK 1 WILDWOOD AT OAKCREST NORTH SEC 171375290010009
- View: LakeWater View
- Fencing: Back Yard
- Water: Water District
- Source: Houston Association of Realtors
This listing courtesy of Juliann Dalton , RE/MAX Universal
Monthly Payment
- Principal & Interest $
- Property Taxes $
- Home Insurance $
- VA Funding Fee $

 New - 3 days ago