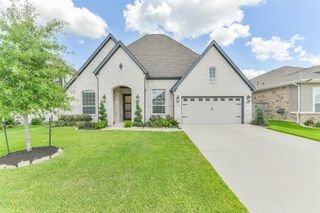
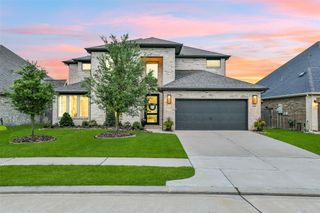
18514 Hope Mill Court, Cypress, TX 77429
- 4 beds |
- 4 baths |
- 3,276 sqft
 Single-Family Home
  Built in 2018
  8,067sqft lot
 2 car garage
  $185/sqft
  Listed 4 days ago
Property Description
Welcome to this thoughtfully designed 4-bedroom, 4-bath home featuring one of the area's most desirable floor plans! With two bedrooms and two full baths downstairs and two bedrooms and two full baths upstairs, this layout offers flexibility for multigenerational living or guests. Builder created extra space under the stairs, giving you a large L-shaped storage area. The dedicated home office with double doors provides the perfect work-from-home space, while the upstairs game room and media room prewired for screen and surround sound are ideal for entertaining. The spacious kitchen is the heart of the home, showcasing a huge island with ample seating, cooktop, built-in oven, large pantry, and a charming breakfast nook with a custom coffee bar. This smart home is loaded with technology and automation features, and the sellers are happy to walk buyers through all of its capabilities. Don't miss this exceptional home that truly has it all! Please checkout the video on Youtube.
- Listing Status:
- Active
- Date Added:
- July 2, 2026
- Data Last Updated:
- July 6, 2026 at 6:08AM
- Listing Office:
- McCallum Realty : 281-855-1719
- Listing Agent:
- Chris Gordon-Garza : 1+281-543-5610
- MLS ID:
- 50532509
- Style: Traditional
- Parking: AttachedDouble-Wide Driveway
- Roofing: Composition
- General: Brick2Slab
- HOA Amenities: ClubhouseJogging PathParkPlaygroundPondPool795.0Annually
- Originating MLS: Houston Association of Realtors
- School District: 53 - Tomball
- County: Harris
- Zoning: LT 35 BLK 1 WILDWOOD AT OAKCREST NORTH SEC 231397680010035
- Water: Public
- Sewer: Public Sewer
- Source: Houston Association of Realtors
- Exclusions: Washer/Dryer Fridge
This listing courtesy of Chris Gordon-Garza , McCallum Realty
Monthly Payment
- Principal & Interest $
- Property Taxes $
- Home Insurance $
- VA Funding Fee $

 New - 3 days ago