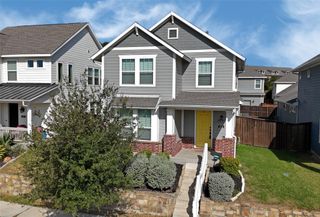
11555 Cromwell Circle, Dallas, TX 75229
- 3 beds |
- 2 baths |
- 2,315 sqft
 Single-Family Home
  Built in 1960
  0.3acre lot
 —— car garage
  $270/sqft
  Listed 6 days ago
Property Description
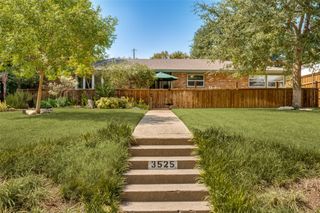
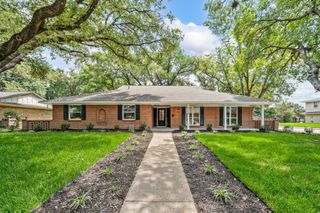
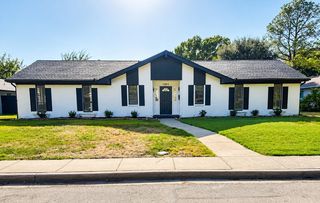
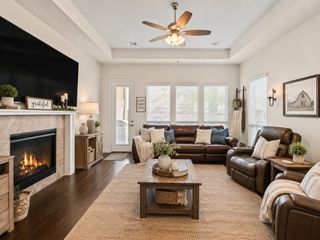
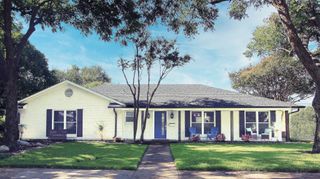
Darling and impeccably maintained, this thoughtfully updated Park Forest home has timeless charm, character and design. A welcoming covered entry opens to light-filled interiors with hardwood floors and an easy, open floor plan designed for everyday living and entertaining. The spacious living room features a fireplace with built-ins and opens seamlessly to the dining area and beautifully appointed kitchen. The kitchen is a standout with rich sage green cabinetry, expansive counters, breakfast-bar seating, open shelving, Kitchen Aid stainless steel appliance package, gas range, farmhouse sink and abundant storage. The primary suite offers a wall of custom built-in wardrobes and a beautifully updated bath with dual sinks, marble finishes and an oversized walk-in shower. Two additional bedrooms and a bath have been updated, including Morris & Co. wallpaper, marble counter vanity, zellige shower tile and harlequin floor tile. This home has it all: dedicated office space, a well-designed mudroom, laundry room and additional flex space for a gym, den or office add exceptional functionality. French doors extend the living area outdoors to a large, tree-shaded backyard ideal for gardening, play, pets and a detached storage building. New roof in 2026. Conveniently located to shopping, dining, major highways, DFW and Love Field. This is a rare opportunity to own a home on a large lot, on a quiet circle street, with thoughtful design, beautiful finishes and family-friendly charm in coveted Park Forest, a short walk to DeGolyer Elementary. She’s a beauty.
- Listing Status:
- Active
- Data Last Updated:
- August 26, 2026 at 2:21PM
- Listing Office:
- Allie Beth Allman & Assoc. : 214-521-7355
- Listing Agent:
- Debra Williams :
- Contact:
- 214-808-3338
- MLS ID:
- 21362421

- General: LightingRain GuttersStorageStorage
- Style: RanchTraditionalDetached
- Other Structures: Storage
- Pool: None
- Parking: DrivewayElectric GateStorage
- Roofing: Composition
- Windows: Window Coverings
- General: Brick1Slab
- Originating MLS: NTR
- School District: Dallas ISD
- County: Dallas
- Zoning: PARK FOREST 4 BLK 11/6441 LOT 27 CROMWELL CIR00000593707000000
- Fencing: ElectricGateWood
- Utilities: Sewer AvailableWater AvailableCable Available
- Water: Public
- Sewer: Public Sewer
- Source: NTR
- Exclusions: TV's/mnts curtains/rods stone/rockfridge washer/dryer china cabnt gym floor/mirrorshoseswine fridge shades on chandelier freezersecurity systm
This listing courtesy of Debra Williams , Allie Beth Allman & Assoc.
Monthly Payment
- Principal & Interest $
- Property Taxes $
- Home Insurance $
- VA Funding Fee $

 New - 2 hours ago