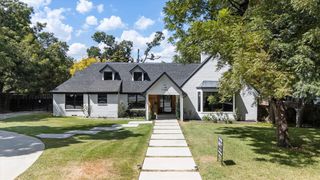
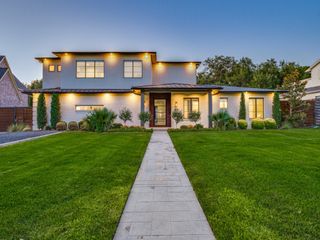
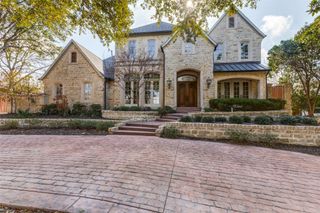
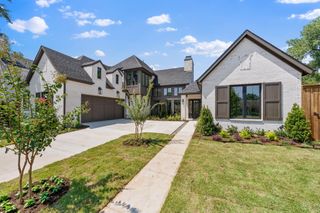
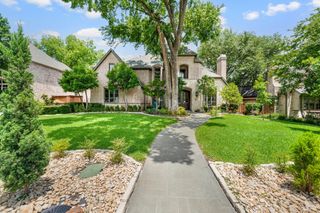
12023 Fieldwood Lane, Dallas, TX 75244
- 5 beds |
- 6 baths |
- 4,559 sqft
 Single-Family Home
  Built in 1959
  0.38acre lot
 3 car garage
  $526/sqft
  Listed 17 hours ago
Property Description
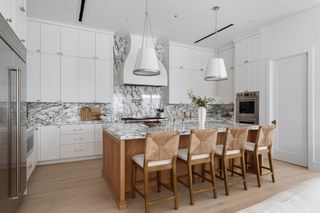
The house that truly has it all! 12023 Fieldwood offers exceptional design, thoughtful amenities, and an incredible indoor-outdoor lifestyle. The first-floor primary suite features a wall of windows, spa-like bath with oversized shower, generous closet, and secondary laundry room. A flexible office or bedroom with ensuite bath adds versatility. The stunning chef’s kitchen is centered around a custom backlit Luminex resin island and opens to the spacious family room overlooking the backyard oasis. A second flex space is perfect for a playroom, office, bar, or music room. Three additional spacious bedrooms are all ensuite. Upstairs game room features a kitchenette and large balcony overlooking the backyard. The resort-style backyard boasts a heated and cooled pool, spa, fountains, firepit, covered patios, outdoor kitchen and dining, bathroom, and mosquito misting system. Oversized 3-car garage with HVAC and an additional game room or office above. Additional features include two tankless water heaters, spray foam insulation, and Green Certificate. Walk to St. Rita and Jesuit, with easy access to private schools, dining, shopping, and major thoroughfares. A truly special home with something to offer everyone!
- Listing Status:
- Active
- Data Last Updated:
- August 15, 2026 at 7:20AM
- Listing Office:
- Compass RE Texas, LLC. : 214-814-8100
- Listing Agent:
- Julie Rado :
- Contact:
- 214-315-9617
- MLS ID:
- 21354845

- General: Fire PitOutdoor GrillOutdoor Kitchen
- Style: OtherDetached
- Pool: GuniteIn GroundOutdoor PoolPoolPool SweepPool/Spa ComboWaterfall
- Parking: Alley AccessCircular DrivewayDrive ThroughDrivewayElectric GateElectric Vehicle Charging Station(s)GarageGarage Door OpenerHeated GarageOversized
- Roofing: Metal
- Windows: Window Coverings
- General: Brick2Slab
- Originating MLS: NTR
- School District: Dallas ISD
- County: Dallas
- Zoning: 00000579883000000
- Fencing: ElectricWood
- Utilities: Electricity AvailableElectricity ConnectedNatural Gas AvailableSewer AvailableSeparate MetersWater AvailableCable Available
- Water: Public
- Sewer: Public Sewer
- Source: NTR
- Exclusions: Kitchen and Dining room chandaliers
This listing courtesy of Julie Rado , Compass RE Texas, LLC.
Monthly Payment
- Principal & Interest $
- Property Taxes $
- Home Insurance $
- VA Funding Fee $

 New - 18 hours ago