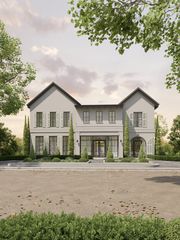
6739 Glendora Avenue, Dallas, TX 75230
- 5 beds |
- 6 baths |
- 5,204 sqft
 Single-Family Home
  Built in 2003
  0.34acre lot
 3 car garage
  $500/sqft
  Listed 7 days ago
Property Description
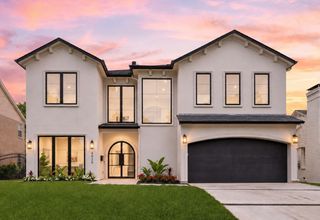
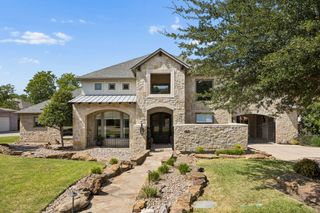
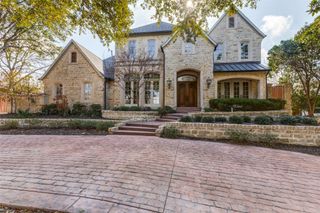
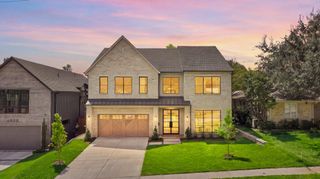
Welcome to this stunning, quality-crafted Preston Hollow home, ideally situated in one of Dallas' most sought-after neighborhoods. Offering 5 spacious bedrooms, 4 full baths, 2 half baths, and generous living areas on a beautifully landscaped 0.34-acre lot, this thoughtfully designed home is ideal for both everyday living and entertaining. A grand foyer with rich hardwood floors is flanked by a formal dining room and a versatile flex space, perfect as a home office, sitting room, or playroom. The light-filled family room, anchored by a cozy fireplace, flows seamlessly into the chef's kitchen featuring a large center island, abundant cabinetry, and an adjoining breakfast area. The private first-floor primary suite overlooks the backyard and offers a spa-inspired bath with dual vanities, a jetted soaking tub, separate shower, and an oversized walk-in closet. A secondary bedroom with an adjacent full bath, laundry room, and office nook complete the main level. Upstairs, you'll find three additional bedrooms with ensuite bath access and a spacious media room perfect for movie nights or relaxing with family and friends. Step outside to your own stunning backyard retreat featuring a sparkling pool and refreshed mature landscaping. Major updates include a 2022 roof, two HVAC units replaced (2020 & 2023), new heater (2020), new fence (2020), and extensive landscaping, providing exceptional value and peace of mind. Ideally located near premier shopping, dining, and Dallas' prestigious private school corridor, this move-in-ready home offers the perfect blend of luxury, comfort, and convenience.
- Listing Status:
- Active
- Data Last Updated:
- August 15, 2026 at 7:20AM
- Listing Office:
- Compass RE Texas, LLC : 214-814-8100
- Listing Agent:
- Diana Brown :
- Contact:
- 214-850-1983
- MLS ID:
- 21333434

- General: Private YardRain Gutters
- Style: TraditionalDetached
- Pool: In GroundPoolWaterfall
- Parking: Door-MultiDrivewayGarage Faces FrontGarageGarage Door OpenerGarage Faces SideSide By Side
- Roofing: Composition
- General: BrickWood Siding2Combination
- Originating MLS: NTR
- School District: Dallas ISD
- County: Dallas
- Zoning: HILLCREST PARK BLK F/5491 LT 1400000409783000000
- Fencing: Back Yard
- Utilities: Electricity ConnectedSewer AvailableWater AvailableCable Available
- Water: Public
- Sewer: Public Sewer
- Source: NTR
- Exclusions: Any and all personal belongings NOT considered a Fixture.
This listing courtesy of Diana Brown , Compass RE Texas, LLC
Monthly Payment
- Principal & Interest $
- Property Taxes $
- Home Insurance $
- VA Funding Fee $

 New - 18 hours ago