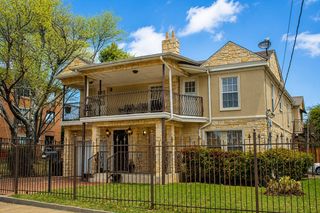
1211 Woodlawn Avenue, Dallas, TX 75208
- 4 beds |
- 5 baths |
- 3,548 sqft
 Single-Family Home
 Built in 2019
 6,970sqft lot
 2 car garage
 $337/sqft
 Listed 22 days ago
Property Description
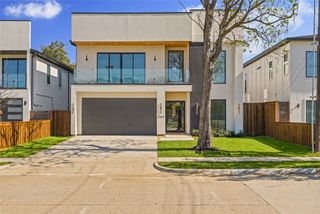
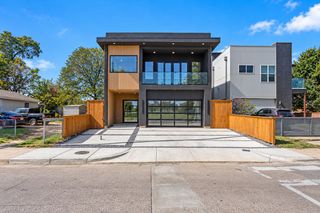
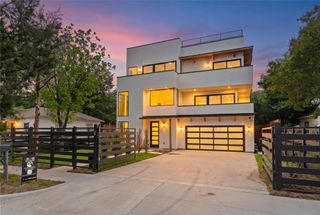
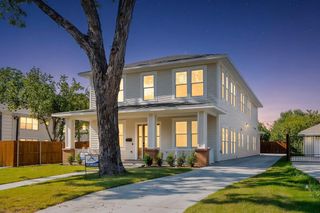
Built in 2019, this beautifully designed contemporary residence offers a thoughtful blend of modern architecture, sophisticated finishes, and comfortable living in the heart of Oak Cliff. Soaring vaulted ceilings, expansive windows, and hardwood floors create light-filled interiors with an open, inviting feel. The spacious living and dining areas are anchored by a striking stone-clad fireplace and flow seamlessly into a well-appointed kitchen featuring an oversized island, quartz countertops, a professional-grade gas range, and built-in refrigeration. The first-floor primary suite offers a spacious bath with dual vanities, a freestanding soaking tub, separate shower, and generous walk-in closet. Three additional bedrooms with ensuite baths and a second living area upstairs provide ample space and flexibility. Outside, mature trees and thoughtfully landscaped grounds create a picturesque setting, complemented by multiple patios and a private putting green. Ideally situated near Bishop Arts District, with convenient access to downtown Dallas, this home offers a distinctive combination of contemporary design, functionality, and location.
- Listing Status:
- Active
- Data Last Updated:
- November 22, 2026 at 7:20PM
- Listing Office:
- Pittman Stovall, LLC : 214-663-4858
- Listing Agent:
- Peter Stovall :
- Contact:
- 214-663-4858
- MLS ID:
- 21424639

- Style: Detached
- Pool: None
- Parking: Alley AccessGarage
- Roofing: Composition
- General: Stucco2Slab
- Originating MLS: NTR_NTREIS
- School District: Dallas ISD
- County: Dallas
- Zoning: ADRIAN COLE BLK 38/3358 LT 15D ACS 0.160003358003815D0000
- Utilities: Electricity AvailableNatural Gas AvailableSewer AvailableSeparate MetersWater Available
- Water: Public
- Sewer: Public Sewer
- Source: NTR_NTREIS
This listing courtesy of Peter Stovall , Pittman Stovall, LLC
Monthly Payment
- Principal & Interest $
- Property Taxes $
- Home Insurance $
- VA Funding Fee $

 New - 3 days ago