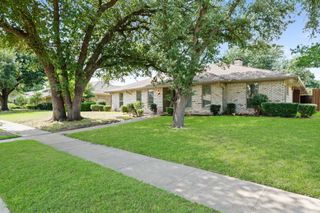
12706 Whispering Hills Drive, Dallas, TX 75243
- 4 beds |
- 3 baths |
- 2,370 sqft
 Single-Family Home
  Built in 1977
  9,496sqft lot
 2 car garage
  $184/sqft
  Listed 3 days ago
Property Description
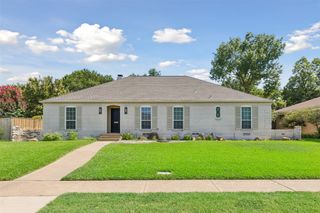
This one-owner home has been lovingly maintained and thoughtfully updated over the years, offering the perfect combination of space, comfort, and peace of mind. Located in N Dallas and zoned to Richardson ISD, within walking distance to elementary and Jr High. This home is move-in ready with a brand-new roof, new windows, updated kitchen, renovated bathrooms, and updated lighting throughout. The flexible floor plan features four bedrooms, three full baths, two living areas, and two dining areas, providing plenty of room for everyday living, entertaining, or multi-generational needs. The light and bright kitchen boasts solid surface counters, smooth cooktop, custom tile backsplash and access to both dining areas. The large centrally located family room features a beautiful brick fireplace, built in storage and wet bar too. You will fall in love with the luxurious primary bath with a huge soaking tub, walk in shower, updated Hollywood style vanities and 2 walk in closets! Conveniently located near shopping, restaurants, parks, and major highways, this well-cared-for home is a great opportunity to own a quality property in an established neighborhood with excellent schools.
- Listing Status:
- Active
- Data Last Updated:
- July 12, 2026 at 1:18PM
- Listing Office:
- Keller Williams Realty DPR : 972-732-6000
- Listing Agent:
- Kelley Cann :
- MLS ID:
- 21325795

- General: Rain Gutters
- Style: TraditionalDetached
- Pool: None
- Parking: Alley AccessConcreteDirect AccessGarageGarage Door OpenerInside EntranceKitchen LevelParking PadGarage Faces Rear
- Roofing: Composition
- General: BrickVinyl Siding1Slab
- Originating MLS: NTR
- School District: Richardson ISD
- County: Dallas
- Zoning: RICHLAND MEADOWS BLK B/8434 LT 4 CO-DC00000811184030000
- Fencing: Back YardWood
- Utilities: Electricity ConnectedSewer AvailableSeparate MetersWater AvailableCable Available
- Water: Public
- Sewer: Public Sewer
- Source: NTR
This listing courtesy of Kelley Cann , Keller Williams Realty DPR
Monthly Payment
- Principal & Interest $
- Property Taxes $
- Home Insurance $
- VA Funding Fee $

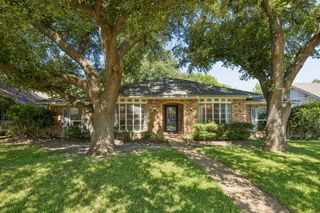
 New - 14 hours ago