17316 Club Hill Lane, Dallas, TX 75248
- 4 beds |
- 6 baths |
- 5,522 sqft
 Single-Family Home
  Built in 1984
  4,792sqft lot
 2 car garage
  $306/sqft
  Listed 1 month ago
Property Description
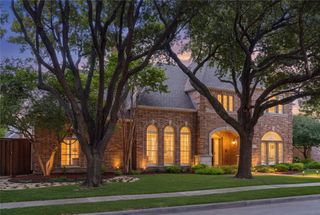
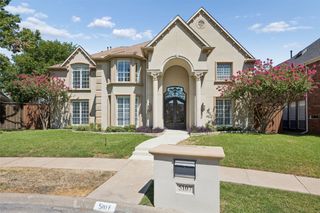
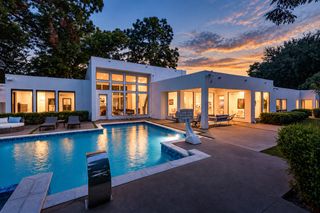
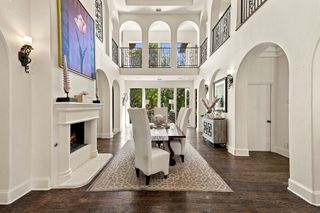
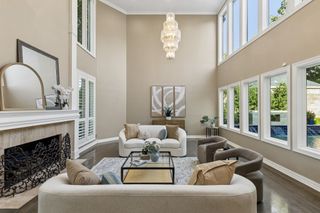
Fully renovated in 2022, this 5,522 sqft home strikes the balance transitional buyers love — classic architectural bones paired with fresh, designer-forward finishes. Tucked on a quiet cul-de-sac just steps from the newly remodeled Bent Tree Golf Course, it offers a rare mix of character, comfort, and function. A garden courtyard with fountain and sitting area sets the tone before you pass through refurbished glass doors into a grand foyer. Inside, the layout flows effortlessly for both everyday living and entertaining: a chic enclosed wet bar, a dining room anchored by a stunning chandelier, and an inviting living area with clean, updated lines. A study with custom built-ins and a fireplace overlooks peaceful creek views — a quiet retreat for work or downtime.The fully renovated kitchen is the heart of the transitional aesthetic — honed granite counters, top-of-the-line appliances, double ovens, a wood-planked ceiling, and a fireplace-warmed breakfast nook. Exposed brick, designer wallpaper, and updated lighting bring warmth and personality to every room. Throughout the home, four fireplaces with gas logs add ambiance and ease to every gathering space.The primary suite is a true retreat, featuring two full en-suite bathrooms, a private sitting area, and a fireplace. Two additional bedrooms share a convenient Jack-and-Jill bathroom, while a third bedroom offers its own private bath — ideal flexibility for family, guests, or a home office. A bonus room above the garage flexes easily as a game room, studio, or media space. Move-in ready updates include all-new HVAC systems, new water heaters, elevator access between floors, dual staircases, a new Mansard-pitched roof, and a turfed side yard built for low-maintenance outdoor living. Minutes from top private schools, the Dallas North Tollway, and the golf course — Uncompromising architectural detail and character make this home truly one of a kind.
- Listing Status:
- Active
- Data Last Updated:
- October 13, 2026 at 1:18PM
- Listing Office:
- Compass RE Texas, LLC. : 214-814-8100
- Listing Agent:
- Margaret Beaird :
- Contact:
- 214-236-5008
- MLS ID:
- 21365484

- General: CourtyardDog RunGardenGas GrillRain Gutters
- Style: TraditionalDetached
- Pool: None
- Parking: Additional ParkingCommonGarage Faces FrontGarageGarage Door Opener
- Roofing: Composition
- General: Brick2Pillar/Post/Pier
- HOA Amenities: Maintenance Front YardMaintenance GroundsMaintenance Structure975.0Quarterly
- Originating MLS: NTR_NTREIS
- School District: Dallas ISD
- County: Dallas
- Zoning: BENT TREE ROYAL PH 1 BLK 7A/8209 LT 400000799731560000
- Fencing: Wrought Iron
- Utilities: Sewer AvailableWater Available
- Water: Public
- Sewer: Public Sewer
- Source: NTR_NTREIS
- Exclusions: Entryway Powder Bath 2 wall sconcesUtility room refrigeratorMain Living Room fireplace screenOutdoor fire pit
This listing courtesy of Margaret Beaird , Compass RE Texas, LLC.
Monthly Payment
- Principal & Interest $
- Property Taxes $
- Home Insurance $
- VA Funding Fee $

 New - 1 day ago