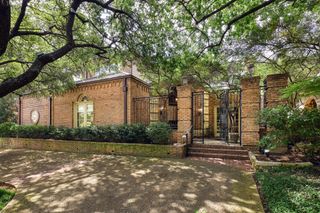
6321 Spring Valley Road, Dallas, TX 75254
- 5 beds |
- 5 baths |
- 4,982 sqft
 Single-Family Home
  Built in 1984
  0.65acre lot
 2 car garage
  $321/sqft
  Listed 1 month ago
Property Description
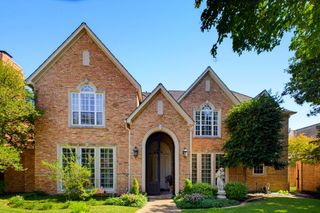
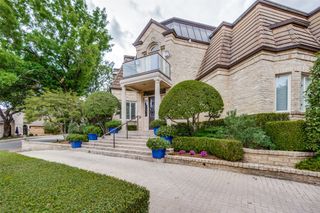
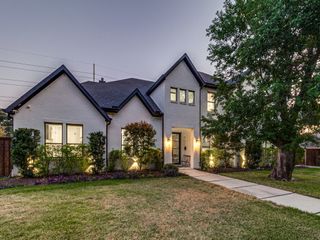
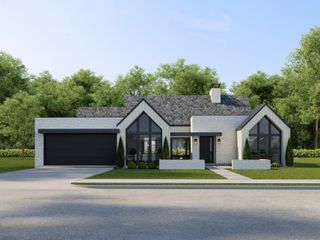
A striking expression of contemporary architecture, this custom-designed residence by architect David Viosca offers an exceptional interpretation of refined single-story living. Set against an idyllic, resort-like backdrop, the home pairs dramatic architectural scale with effortless indoor-outdoor living. Expansive walls of glass dissolve the boundaries between the sophisticated interiors and the lush, oasis-like backyard, creating a seamless connection to nature while filling the home with beautiful natural light. Towering 16-foot ceilings and generously scaled living spaces enhance the residence’s extraordinary sense of volume, elegance, and serenity. Every element reflects a commitment to modern design and timeless sophistication, creating an exceptional setting for both grand entertaining and tranquil everyday living. Beyond the property, one of Dallas’s best-kept secrets awaits: Bert Fields Park and the picturesque trails along White Rock Creek, offering an unparalleled connection to nature with convenient access to hiking, jogging, and biking. Rarely does architecture of this caliber become available in such a coveted setting. An extraordinary opportunity to acquire a distinctive contemporary residence and transform it into a truly one-of-a-kind private retreat.
- Listing Status:
- Active
- Data Last Updated:
- October 13, 2026 at 1:18PM
- Listing Office:
- David Griffin & Company : 214-526-5626
- Listing Agent:
- Brandon Stewart : 214-450-8285
- Contact:
- 214-526-5626
- MLS ID:
- 21375753

- General: Basketball CourtLighting
- Style: Contemporary/ModernDetached
- Pool: GuniteIn GroundPoolPool SweepPool/Spa ComboWater Feature
- Parking: Circular DrivewayCoveredDrivewayElectric GateGarageGarage Door OpenerGatedKitchen LevelOversizedGarage Faces SideSecured
- Roofing: Built-Up
- Windows: Skylight(s)
- General: Stucco1Slab
- HOA Amenities: Maintenance Grounds250.0Annually
- Originating MLS: NTR_NTREIS
- School District: Dallas ISD
- County: Dallas
- Zoning: WILLIAMSBURG BLK 3/8175 LOT 200000794483020000
- Fencing: MetalWood
- Utilities: Sewer AvailableWater AvailableCable Available
- Water: Public
- Sewer: Public Sewer
- Source: NTR_NTREIS
This listing courtesy of Brandon Stewart , David Griffin & Company
Monthly Payment
- Principal & Interest $
- Property Taxes $
- Home Insurance $
- VA Funding Fee $

 New - 3 days ago