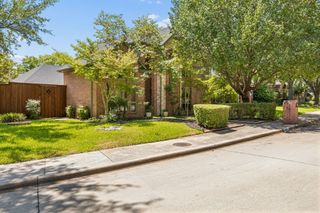
17643 Pinyon Lane, Dallas, TX 75252
- 4 beds |
- 4 baths |
- 3,049 sqft
 Single-Family Home
  Built in 2017
  6,011sqft lot
 2 car garage
  $266/sqft
  Listed 10 days ago
Property Description
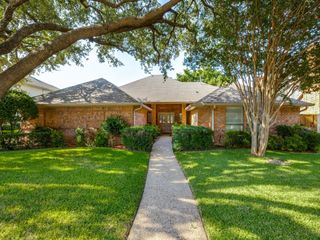
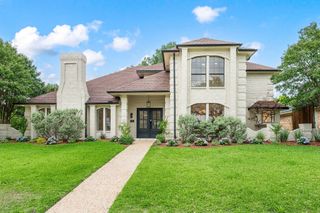
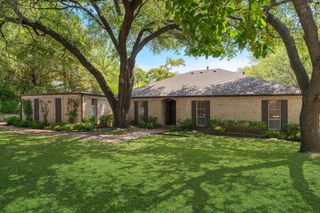
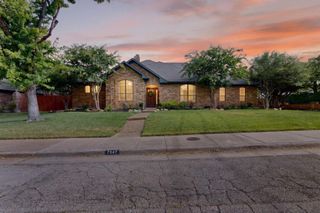
Newer-construction two-story in a sought-after North Dallas neighborhood, with a soaring entry, art walls, and rich hardwood floors. Upgraded lighting and an open floor plan run through the main living areas, where vaulted ceilings and a wall of windows pull in natural light. The kitchen is made for cooking and gathering, featuring high-end GE appliances, two full-size wall ovens, a five-burner gas cooktop, and a marble-look tile backsplash over quartz countertops. A center island seats the family, and a walk-in pantry keeps everything close. The oversized primary suite is down, with large windows, dual vanities, a separate tub and shower, and an enormous walk-in closet. A second downstairs bedroom and full bath make a great home office or in-law suite. Upstairs, two bedrooms share a Jack and Jill bath, and the plan opens to a roomy game room, a loft, a half bath, and a dedicated media room ready for movie nights. A built-in play area tucked under the stairs is a fun bonus and could easily convert to a private dog nook. Out back, relax under the covered patio or unwind after a long day, with plenty of yard to play. Extras include custom shades and plantation shutters, a radiant barrier, tankless water heaters, an oversized two-car garage, floored attic storage, a mud area, and a large laundry room with space for a freezer. The HOA offers a clubhouse, pool, greenbelt, dog park, and playground.
- Listing Status:
- Active
- Data Last Updated:
- August 16, 2026 at 10:20PM
- Listing Office:
- Real Broker, LLC : 855-450-0442
- Listing Agent:
- Lacey Brutschy :
- Contact:
- 214-642-2510
- MLS ID:
- 21349761

- General: LightingPrivate YardStorage
- Style: TraditionalDetached
- Pool: NoneCommunity
- Parking: Door-SingleGarage Faces FrontGarageGarage Door OpenerInside EntranceKitchen LevelLightedStorage
- Roofing: Composition
- Windows: ShuttersWindow Coverings
- General: Brick2Slab
- HOA Amenities: All FacilitiesAssociation ManagementMaintenance GroundsSecurity740.0Annually
- Originating MLS: NTR
- School District: Plano ISD
- County: Collin
- Zoning: UNIVERSITY PLACE ADDITION PHASE 2 (CDA)BLKR1124900701701
- Fencing: Wood
- Utilities: Cable AvailableElectricity AvailableElectricity ConnectedNatural Gas AvailablePhone AvailableSewer AvailableSeparate MetersWater Available
- Water: Public
- Sewer: Public Sewer
- Source: NTR
This listing courtesy of Lacey Brutschy , Real Broker, LLC
Monthly Payment
- Principal & Interest $
- Property Taxes $
- Home Insurance $
- VA Funding Fee $

 New - 5 hours ago