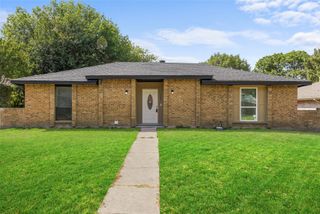
2519 Maverick Avenue, Dallas, TX 75228
- 3 beds |
- 3 baths |
- 1,872 sqft
 Single-Family Home
  Built in 1955
  8,451sqft lot
 —— car garage
  $150/sqft
  Listed 16 days ago
Property Description
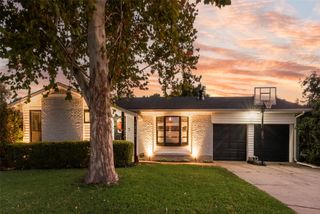
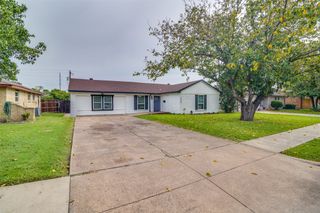
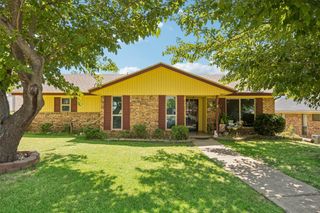
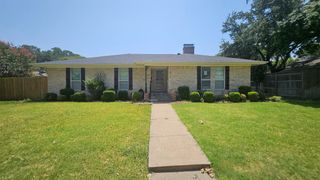
Recent foundation work with full warranty transfer. MUST SEE! Needs additional foundation work which seller will do before closing. Fully Renovated Modern Contemporary Home on an Oversized Lot with an electronic gate and extended private driveway, offering parking for RVs, trailers, recreational vehicles, and work trucks. This move-in-ready 3-bedroom, 2.5-bath home combines modern design, functional living space, and major system updates. Filled with natural light, the open-concept floor plan features recessed lighting, low-maintenance laminate flooring, and a stylish modern fireplace that anchors the spacious living area. The updated kitchen is designed for everyday living and entertaining, featuring granite countertops, a large seating island, abundant prep space, and a seamless flow into the dining and living areas. Primary suite offers a spa-inspired bathroom and oversized closet space. Two additional bedrooms share a convenient Jack-and-Jill bathroom, providing flexibility for families, guests, roommates, or a home office.Recent improvements include the HVAC system replaced in 2019, plumbing updated in 2020, electrical updated in 2021, fence replaced in 2024, and water heater replaced in 2024. Outside, enjoy the oversized lot, electronic gate, and private driveway, offering exceptional parking flexibility rarely found in Dallas. Conveniently located near I-30 and I-635, this home is walking distance to Dallas College Eastfield Campus and minutes from Downtown Dallas, Dallas Love Field Airport, shopping, dining, parks, entertainment, Trinity Groves, and the Bishop Arts District.Perfect for buyers seeking a fully renovated home, modern finishes, oversized outdoor space, flexible parking options, and exceptional value in East Dallas. Schedule your private showing today.
- Listing Status:
- Active
- Data Last Updated:
- August 16, 2026 at 9:18PM
- Listing Office:
- Redfin Corporation : 972-954-4791
- Listing Agent:
- Casi Fricks :
- Contact:
- 972-954-4791
- MLS ID:
- 21346306

- General: LightingRain Gutters
- Style: TraditionalDetached
- Pool: None
- Parking: No Garage
- Roofing: Composition
- General: BrickFrameWood Siding1Slab
- Originating MLS: NTR
- School District: Dallas ISD
- County: Dallas
- Zoning: CLOVERDALE NO 2 BLK 10/7306 LT 2900000711151000000
- Fencing: Back YardGateWood
- Utilities: Electricity AvailableElectricity ConnectedSewer AvailableSeparate MetersUnderground UtilitiesWater AvailableCable Available
- Sewer: Public Sewer
- Source: NTR
- Exclusions: None
This listing courtesy of Casi Fricks , Redfin Corporation
Monthly Payment
- Principal & Interest $
- Property Taxes $
- Home Insurance $
- VA Funding Fee $

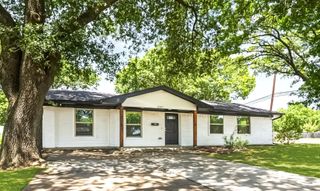
 New - 15 hours ago