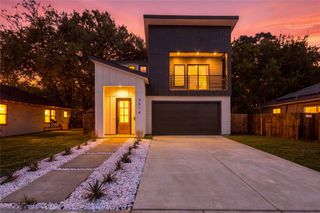
314 Avenue L, Dallas, TX 75203
- 3 beds |
- 4 baths |
- 2,157 sqft
 Single-Family Home
  Built in 2026
  2,614sqft lot
 2 car garage
  $246/sqft
  Listed 12 days ago
Property Description
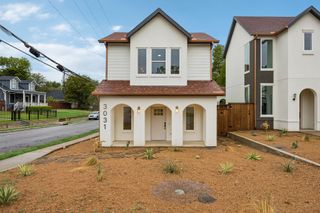
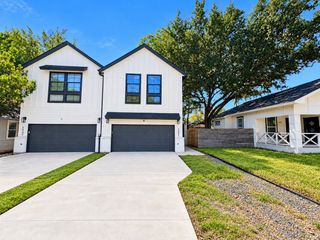
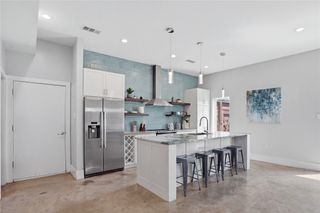
Welcome to 314 Avenue L, a beautifully designed modern one half attached duplex where thoughtful architecture meets warm, elevated living. Crafted by Westvale Homes, this residence showcases a carefully curated selection of custom finishes and design details that create a sophisticated yet inviting atmosphere throughout. Just minutes from Downtown and Bishop Arts, this up and coming residential area continues to provide quality for an inviting price. The open-concept living spaces are filled with natural light and designed for effortless everyday living and entertaining. While functionally optimal with all three bedrooms featuring EN-SUITE baths, this duplex also provides warm tones, refined materials, and intentional details bring a sense of comfort and character to the contemporary aesthetic. The kitchen serves as a standout feature, blending modern functionality with custom design and upgraded lighting selections for a timeless, elevated feel. Throughout the home, Westvale Homes’ attention to craftsmanship is evident in the considered finishes, clean lines, and cohesive design palette. Every space has been thoughtfully appointed to feel both stylish and livable, creating a home that is distinctly modern without sacrificing warmth.
- Listing Status:
- Active
- Data Last Updated:
- October 13, 2026 at 4:19AM
- Listing Office:
- David Ivy Group, LLC. : 817-706-0730
- Listing Agent:
- Kyle Pilgrim :
- Contact:
- 817-657-7085
- MLS ID:
- 21399573

- General: BalconyPrivate Yard
- Style: Contemporary/Modern
- Pool: None
- Parking: Garage
- Roofing: Composition
- General: 2Slab
- Originating MLS: NTR_NTREIS
- School District: Dallas ISD
- County: Dallas
- Zoning: 00000351289000000
- Fencing: FencedWood
- Utilities: Sewer AvailableWater Available
- Water: Public
- Sewer: Public Sewer
- Source: NTR_NTREIS
This listing courtesy of Kyle Pilgrim , David Ivy Group, LLC.
Monthly Payment
- Principal & Interest $
- Property Taxes $
- Home Insurance $
- VA Funding Fee $

 New - 3 days ago