3250 Lancelot Drive, Dallas, TX 75229
- 5 beds |
- 7 baths |
- 4,667 sqft
 Single-Family Home
  Built in 2024
  9,932sqft lot
 2 car garage
  $401/sqft
  Listed 1 month ago
Property Description
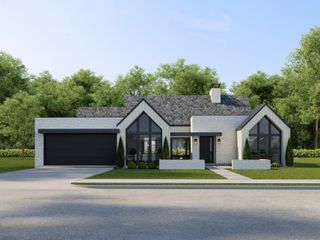
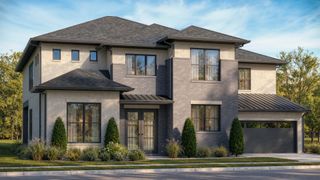
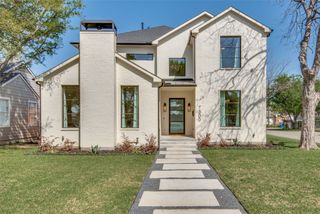
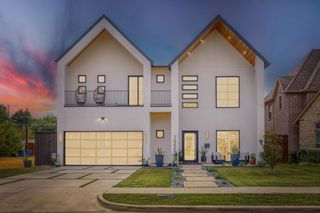
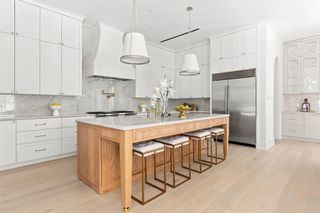
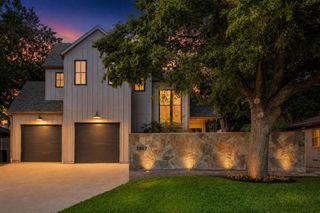
Nestled in the heart of North Dallas, in Sparkman Estates, this newly built home offers contemporary comfort, premium finishes, and a layout designed for both everyday living and entertaining. Key Features Modern farmhouse open-concept main floor with a chef’s kitchen featuring quartz countertops, premium appliances, and a custom island perfect for cooking or casual gatherings. Primary office on first floor with smart home integration with programmable lighting, climate control, security systems and a separate door for deliveries. Spacious primary suite with walk in closet, and spa-like bathroom on first floor. Additional guest bedroom on first floor with a full bath and closet. Three additional bedrooms on second floor, each with a full bath and a walk in closet. Media room and kitchenette upstairs. Flexible bonus room ideal for an additional home office or flex space. Design & Comfort The home’s modern architecture blends clean lines with warm, inviting spaces. High and vaulted ceilings in the living area and bedrooms, hardwood floors throughout, and large windows flood the interior with natural light. The backyard is landscaped with a covered patio, garden beds, and an outdoor kitchen for year-round enjoyment Location Advantage Minutes from downtown Dallas, founded in 1958, Sparkman Neighborhood Club is a welcoming, tree-lined community in northwest Dallas close to good schools in the city. This property offers both city convenience and suburban tranquility. Why It Stands Out This is more than a new build — it’s a lifestyle. Imagine hosting friends in the open-plan living space, enjoying a gourmet breakfast on the patio, or unwinding in the primary suite after a long day. Every detail, from the high-end appliances to the thoughtful layout, is designed to make this home yours to enjoy. Schedule a tour today to see this home’s potential and discover why it’s ready to be your new home.
- Listing Status:
- Active
- Data Last Updated:
- October 13, 2026 at 3:20PM
- Listing Office:
- Newfound Real Estate : 972-715-1983
- Listing Agent:
- Jeff Robillard :
- Contact:
- 972-715-1983
- MLS ID:
- 21369245

- General: GardenGas GrillLightingMisting SystemOutdoor GrillOutdoor KitchenOutdoor Living AreaUncovered Courtyard
- Style: FarmhouseModernDetached
- Pool: NoneCommunity
- Parking: Additional ParkingConcreteCoveredDirect AccessDrivewayEnclosedElectric Vehicle Charging Station(s)Garage Faces FrontGarageGarage Door OpenerInside EntranceLightedOversized
- Roofing: CompositionMetalMixedShingle
- Windows: Skylight(s)
- General: Board & Batten SidingBrickCedarFrameConcreteWood Siding2Concrete PerimeterPillar/Post/PierSlab
- Originating MLS: NTR_NTREIS
- School District: Dallas ISD
- County: Dallas
- Zoning: SPARKMAN CLUB ESTATES 5 BLK J/6433 LT 1200000589933000000
- Fencing: Back YardHigh FencePrivacySecurityWood
- Utilities: Electricity AvailableElectricity ConnectedNatural Gas AvailableSewer AvailableSeparate MetersUnderground UtilitiesWater Available
- Water: PublicWater Tap Paid
- Sewer: Public SewerSewer Tap Paid
- Source: NTR_NTREIS
- Exclusions: All personal property
This listing courtesy of Jeff Robillard , Newfound Real Estate
Monthly Payment
- Principal & Interest $
- Property Taxes $
- Home Insurance $
- VA Funding Fee $

 New - 1 day ago