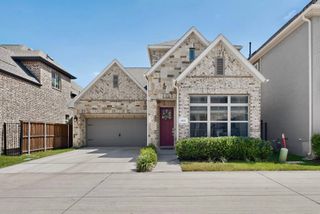
3744 Highgrove Drive, Dallas, TX 75220
- 4 beds |
- 3 baths |
- 2,646 sqft
 Single-Family Home
  Built in 2015
  7,449sqft lot
 2 car garage
  $340/sqft
  Listed 3 days ago
Property Description
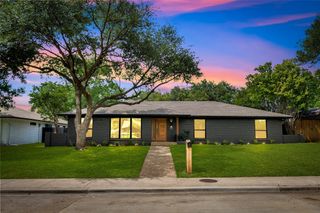
Located in the sought-after Midway Hollow neighborhood, this updated single-story home offers 4 bedrooms, 3 full bathrooms, 2,646 square feet, & style, comfort, & convenience. Built in 2015, the open-concept floorplan is filled with natural light & designed for everyday living & entertaining. The kitchen was renovated in 2025 & features a 10-foot quartz island, gas cooktop, soft-close cabinetry, walk-in pantry, designer backsplash, under cabinet lighting, inset vent hood, updated hardware, modern faucet, & new dishwasher. White oak engineered hardwood flooring installed in 2025 enhances the kitchen, family room, dining room, pantry, & laundry room, creating a warm, seamless flow throughout the main living areas. The inviting family room is anchored by a beautifully remodeled fireplace with a smooth plaster finish, custom mantel, & inset TV. The spacious primary suite offers dual vanities, a garden tub, separate shower with dual shower heads, excellent water pressure, & a large walk-in closet. Three additional bedrooms provide flexibility for family, guests, a home office, or workout space. Additional improvements include a new AC unit in 2025, fresh interior paint, updated lighting with dimmers, & custom closet systems. Enjoy the covered patio overlooking an easy-to-maintain turf backyard, ideal for relaxing, grilling, pets, or play. Oversized driveway provides additional parking beyond the attached 2-car garage, a rare convenience in this central Dallas location. Walk to Central Market, Summer Moon Coffee, Target, Chick-fil-A, & Cantina Laredo while enjoying quick access to Love Field, DFW Airport, Downtown Dallas, the Medical District, shopping, dining, major employers, parks, & everyday conveniences. With extensive recent updates, a functional one-story layout, spacious bedrooms, beautiful finishes, & a prime location near the best of Dallas, this move-in ready home offers comfort, convenience, & lasting value in one of the city’s most desirable neighborhoods.
- Listing Status:
- Active
- Data Last Updated:
- July 12, 2026 at 7:17AM
- Listing Office:
- Keller Williams Realty DPR : 972-732-6000
- Listing Agent:
- Logan Walter :
- MLS ID:
- 21322813

- General: LightingRain Gutters
- Style: Detached
- Pool: None
- Parking: Garage Faces FrontGarage
- Roofing: Composition
- Windows: Window Coverings
- General: RockStoneStucco1Slab
- Originating MLS: NTR
- School District: Dallas ISD
- County: Dallas
- Zoning: DAVILLA DRIVE ESTATES BLK 3/6176 LOT 9 INT20100000529606000000
- Fencing: Wood
- Utilities: Sewer AvailableWater AvailableCable Available
- Water: Public
- Sewer: Public Sewer
- Source: NTR
This listing courtesy of Logan Walter , Keller Williams Realty DPR
Monthly Payment
- Principal & Interest $
- Property Taxes $
- Home Insurance $
- VA Funding Fee $

 New - 1 day ago