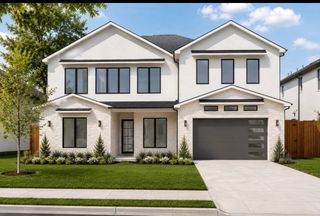
3930 N Cresthaven Road, Dallas, TX 75209
- 4 beds |
- 6 baths |
- 4,495 sqft
 Single-Family Home
  Built in 2026
  8,712sqft lot
 2 car garage
  $489/sqft
  Listed 8 hours ago
Property Description
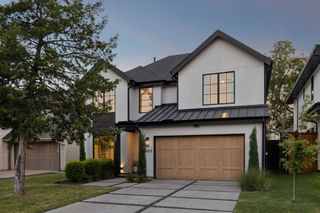
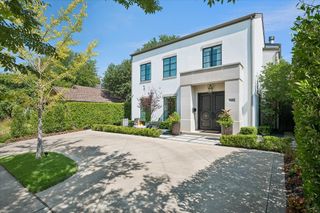
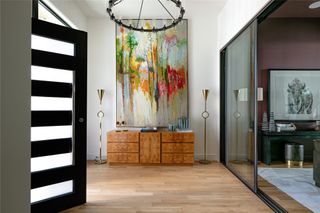
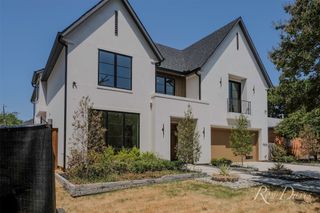
Some homes announce themselves before you ever step inside. Designed by Modish Designs & meticulously built by Modish Custom Homes, this elevated new construction delivers timeless architecture & curated luxury in one of Dallas' most desirable neighborhoods. The statement begins at the entry: an oversized pivot iron door opens to a light filled interior defined by a sweeping curved staircase & soaring ceilings. Grand 8ft windows rise throughout the home, while a private office & adjacent full bath, formal dining, & an exceptional open concept layout compose a residence made for effortless entertaining & everyday living. The chef's kitchen is nothing short of a culinary showpiece: paneled appliances, built in refrigerator, 48in dual fuel range with pot filler crowned by a sculptural Venetian plaster vent hood, fluted glass cabinetry, coffee garage, oversized island, pass through window & spacious butler's pantry. Nearby, illuminated wine cabinetry glows like a gallery installation, transforming your collection into a work of art & setting the tone for unforgettable evenings. A striking Venetian plaster fireplace anchors the living space, where expansive sliding doors open to reveal a beautiful oversized patio, extending the home into a true open-air living room warmed by a double-sided fireplace, with motorized exterior shades adding year-round comfort & privacy at the touch of a button. An Elkay chilled water dispenser in the mudroom offers grab & go hydration. The primary suite rivals a five star spa, with a dramatic cathedral ceiling, luxurious wet room, heated flooring, Finnish sauna, & a custom walk-in closet complete with an LG Styler. Upstairs, a spacious second primary suite offers exceptional flexibility for guests or multigenerational living. Minutes from Love Field, Highland Park Village, Preston Center, Uptown, Downtown Dallas & the Dallas North Tollway. Most homes make you choose between beautiful & livable. We refused to. Schedule your showing today!
- Listing Status:
- Active
- Data Last Updated:
- August 27, 2026 at 11:20PM
- Listing Office:
- Monument Realty : 214-705-7827
- Listing Agent:
- Hai Hoang :
- Contact:
- 214-449-2840
- MLS ID:
- 21343222

- General: LightingRain Gutters
- Style: OtherDetached
- Pool: None
- Parking: ConcreteDoor-MultiDrivewayGarage Faces FrontGarageGarage Door OpenerLighted
- Roofing: CompositionShingle
- General: BrickFiber CementMetal SidingRockStoneStucco2Pillar/Post/PierSlab
- Road/Access: Asphalt
- Originating MLS: NTR
- School District: Dallas ISD
- County: Dallas
- Zoning: RANDALLS PLAINVIEW BLK 3/5063 LT 1600000357592000000
- Fencing: Back YardFencedHigh FencePerimeterPrivacyWood
- Utilities: Electricity AvailableNatural Gas AvailableSewer AvailableSeparate MetersUnderground UtilitiesWater AvailableCable Available
- Water: Public
- Sewer: Public Sewer
- Source: NTR
This listing courtesy of Hai Hoang , Monument Realty
Monthly Payment
- Principal & Interest $
- Property Taxes $
- Home Insurance $
- VA Funding Fee $

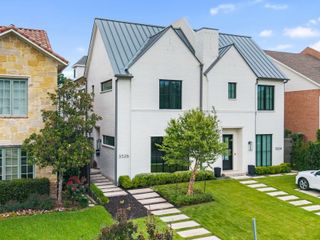
 New - 6 hours ago