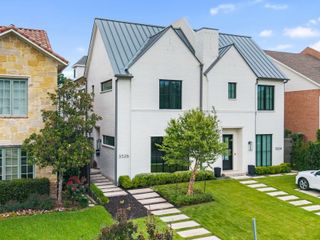
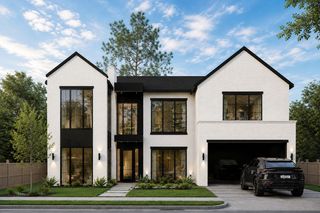
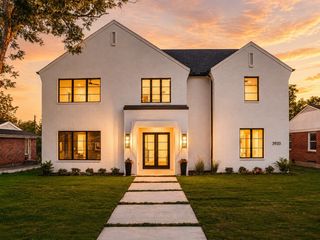
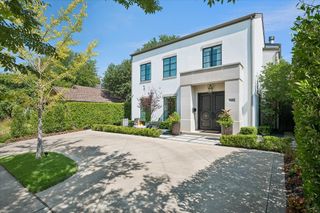
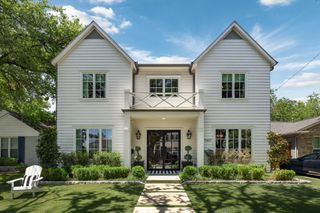
7403 Robin Road, Dallas, TX 75209
- 5 beds |
- 5 baths |
- 4,202 sqft
 Single-Family Home
  Built in 2023
  7,187sqft lot
 2 car garage
  $506/sqft
  Listed 8 hours ago
Property Description
Set in the sought-after Bird Streets of Dallas, 7403 Robin Rd offers a thoughtful floorplan, elevated finishes, and a warm, inviting sense of space. Soaring ceilings and abundant natural light create an impressive first impression, while the layout is designed for both comfortable everyday living and effortless entertaining. The oversized primary suite is conveniently located downstairs, along with an additional generous guest suite, offering exceptional flexibility for guests, or a private office. The open living spaces flow naturally into the kitchen and dining areas, creating a welcoming heart of the home. Upstairs, additional bedrooms and flexible living space provide room to spread out, work from home, or accommodate family and guests. Outdoor living is just as inviting, with a covered patio and built-in grill offering an ideal setting for relaxed evenings and entertaining. The location is hard to beat, with Inwood Village just minutes away for shopping, dining, and nightlife. Love Field Airport is nearby, while easy access to the Dallas North Tollway puts the best of Dallas within convenient reach. With its striking architecture, versatile floorplan, and prime central Dallas location, 7403 Robin Rd offers a polished yet comfortable place you'll love to call home.
- Listing Status:
- Active
- Data Last Updated:
- August 27, 2026 at 11:20PM
- Listing Office:
- Compass RE Texas, LLC : 214-814-8100
- Listing Agent:
- Blake Damron :
- Contact:
- 214-502-1172
- MLS ID:
- 21361424

- Style: Contemporary/ModernTraditionalDetached
- Pool: None
- Parking: Door-SingleGarage
- Roofing: Composition
- General: Stucco2Slab
- Originating MLS: NTR
- School District: Dallas ISD
- County: Dallas
- Zoning: LOVERS LANE HEIGHTS BLK 15/4846 LT 500000342934000000
- Utilities: Sewer AvailableWater AvailableCable Available
- Water: Public
- Sewer: Public Sewer
- Source: NTR
This listing courtesy of Blake Damron , Compass RE Texas, LLC
Monthly Payment
- Principal & Interest $
- Property Taxes $
- Home Insurance $
- VA Funding Fee $

 New - 19 minutes ago