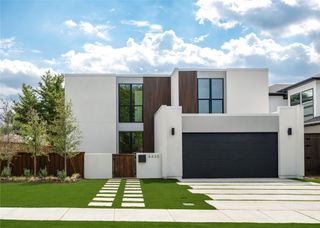
4130 Prescott Avenue, Dallas, TX 75219
- 3 beds |
- 4 baths |
- 3,637 sqft
 Single-Family Home
  Built in 2026
  7,187sqft lot
 2 car garage
  $494/sqft
  Listed 14 days ago
Property Description
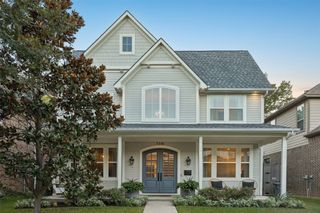
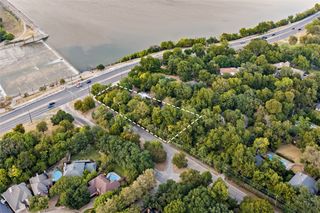
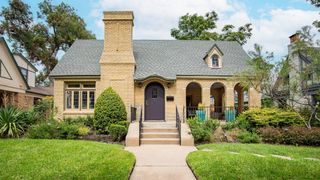
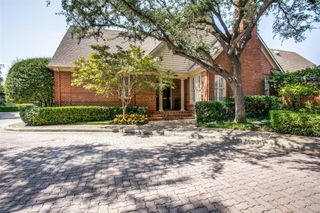
Experience elevated new construction in the heart of Dallas at 4130 Prescott Avenue. Thoughtfully designed with a sophisticated modern aesthetic, this exceptional residence pairs striking architecture with warm, refined interiors and an effortless floor plan created for both everyday living and entertaining. Inside, soaring ceilings, expansive windows and beautiful natural light create an immediate sense of openness. The chef’s kitchen serves as the centerpiece of the home, showcasing an oversized waterfall-edge island, custom cabinetry, premium appliances and designer finishes, all opening seamlessly to the dining and living areas. Clean architectural lines are softened by warm wood tones, curated lighting and elevated materials throughout. A private elevator provides effortless access between levels, adding another layer of convenience and luxury to the home. The primary suite offers a private retreat with a spa-inspired bath featuring dual vanities, an oversized walk-in shower, soaking tub and beautifully appointed finishes. Generously sized secondary bedrooms, sophisticated baths and flexible living spaces provide both comfort and functionality. Large glass doors extend the living space outdoors, creating a natural connection between the interiors and private exterior areas—ideal for entertaining or relaxing at home. Ideally situated on coveted Prescott Avenue, just moments from Highland Park, Turtle Creek, Oak Lawn and some of Dallas’ premier shopping and dining, this newly constructed residence delivers the rare combination of thoughtful design, luxury finishes, and an exceptional central Dallas location.
- Listing Status:
- Active
- Data Last Updated:
- October 13, 2026 at 7:21AM
- Listing Office:
- Allie Beth Allman & Assoc. : 214-521-7355
- Listing Agent:
- Alex Perry :
- Contact:
- 214-926-0158
- MLS ID:
- 21397982

- General: Private Yard
- Pool: None
- Parking: Garage Faces FrontGarage
- Roofing: Flat
- General: 2Slab
- Originating MLS: NTR_NTREIS
- School District: Dallas ISD
- County: Dallas
- Zoning: UNIVERSITY PLACE BLK 21/2027 LT 2100000196099000000
- Fencing: Wood
- Utilities: Sewer AvailableWater Available
- Water: Public
- Sewer: Public Sewer
- Source: NTR_NTREIS
This listing courtesy of Alex Perry , Allie Beth Allman & Assoc.
Monthly Payment
- Principal & Interest $
- Property Taxes $
- Home Insurance $
- VA Funding Fee $

 New - 3 days ago