5101 Tennington Park, Dallas, TX 75287
- 5 beds |
- 4 baths |
- 5,580 sqft
 Single-Family Home
  Built in 1999
  0.32acre lot
 3 car garage
  $264/sqft
  Listed 1 month ago
Property Description
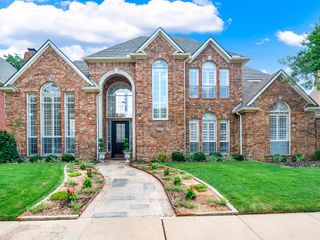
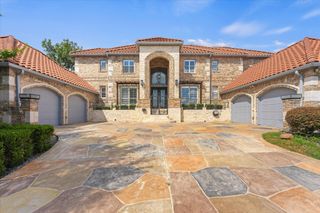
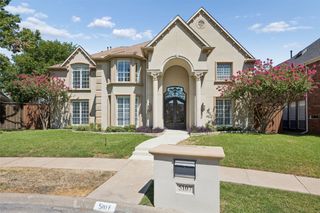
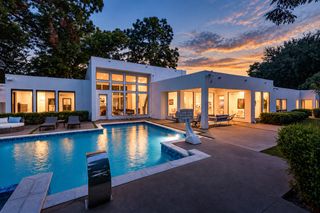
Ideally situated on a cul-de-sac within Oaktree Estates, a prestigious 24-hour gated & guarded community, 5101 Tennington Park combines impressive scale, sophistication, & resort-style living. Encompassing 5,580sf on a generous 0.32-acre corner lot, this 5 bdrm, 4 bath residence is designed for comfortable everyday living & effortless entertaining. The chef-inspired kitchen features a commercial-grade Viking rangetop & commercial-grade ventilation, an exceptional setup for those who love to cook & host. Expansive living areas provide abundant space for gathering & relaxing, while the light-filled solarium offers a distinctive year-round retreat. The 5 bdrms provide flexibility for residents, guests, or home offices, while the spacious primary suite features his & hers walk-in closets for exceptional storage & organization. A large bonus room can serve as a media room, game room, fitness studio, playroom, or additional living area. Outside, the backyard becomes a private escape. A sparkling pool, outdoor kitchen, & recently added pergola create an inviting setting for al fresco dining & entertaining. The spacious lot offers room to enjoy the outdoors while retaining the convenience of established North Dallas living. A 3-car garage provides additional storage & everyday functionality. Located within Plano ISD, the home offers convenient access to Shelton, TCA, PCA, Levine Academy, Prince of Peace Christian School, the Dallas North Tollway, & the North Dallas private-school corridor. Recent improvements include interior paint & new carpet completed in Aug '26; landscaping in May & July 2026; roof eval & repairs in May 2026; a new pergola in April 2026; & new water heaters in Jan 2025. See the Transaction Desk for the complete list of upgrades. North Dallas Living Behind the Gates
- Listing Status:
- Active
- Data Last Updated:
- October 13, 2026 at 1:18PM
- Listing Office:
- Keller Williams Realty DPR : 972-732-6000
- Listing Agent:
- Kelly Wassermann :
- Contact:
- 817-307-2303
- MLS ID:
- 21377431

- General: DeckOutdoor GrillOutdoor KitchenOutdoor Living AreaPrivate YardRain GuttersCabanaOutdoor KitchenPergola
- Style: TraditionalDetached
- Other Structures: CabanaOutdoor KitchenPergola
- Pool: CabanaFencedGuniteHeatedIn GroundPoolPool Sweep
- Parking: Additional ParkingAlley AccessElectric GateGarageGatedGarage Faces Rear
- Roofing: Composition
- Windows: Shutters
- General: Brick2Slab
- HOA Amenities: Maintenance GroundsSecurity1000.0Semi-Annually
- Originating MLS: NTR_NTREIS
- School District: Plano ISD
- County: Collin
- Zoning: OAKTREE PHASE FIVE (CDA)BLK 2/8738LOT 51R407200205101
- Fencing: FencedHigh FenceWood
- Utilities: Natural Gas AvailableSewer AvailableSeparate MetersWater AvailableCable Available
- Water: Public
- Sewer: Public Sewer
- Source: NTR_NTREIS
- Exclusions: Glassware in bar areaall contents in solarium/exercise room off primary suitestaging furnishings and tesla charger
This listing courtesy of Kelly Wassermann , Keller Williams Realty DPR
Monthly Payment
- Principal & Interest $
- Property Taxes $
- Home Insurance $
- VA Funding Fee $