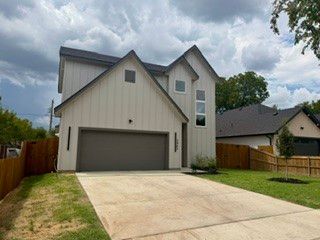
511 Avenue J, Dallas, TX 75203
- 4 beds |
- 3 baths |
- 2,609 sqft
 Single-Family Home
  Built in 2026
  5,750sqft lot
 2 car garage
  $203/sqft
  Listed 18 days ago
Property Description
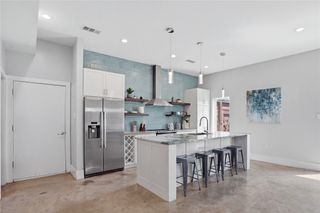
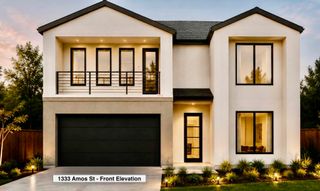
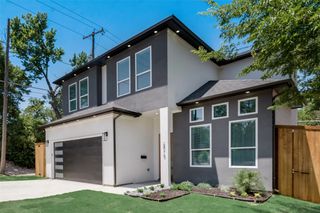
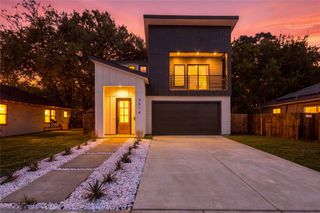
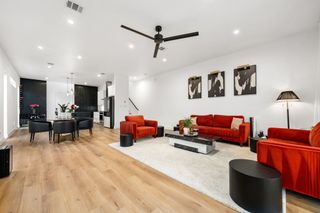
WOW! Come & Experience Elevated Modern Living in this Completed & Move-in Ready Stunning two-story New Construction Home. Thoughtfully designed with an expansive and functional floor plan with soaring ceiling in the living area, this residence showcases sophisticated contemporary style and an abundance of natural light throughout. The beautifully appointed interior features a refined neutral color palette, creating an elegant and timeless setting for both everyday living and entertaining. Impressive architectural details and a gorgeous modern finish-out add a sense of luxury throughout the home. Get ready to feel pampered in your very own primary bedroom with private modern balcony & an elegant oversized luxurious bathroom! Ideally located just minutes from Downtown Dallas and the sought-after Bishop Arts District, residents will enjoy convenient access to premier dining, shopping, entertainment and urban amenities. This exceptional property seamlessly blends upscale design, comfort and location for a truly distinctive Dallas lifestyle. Priced to Sell, hurry send your offer today!
- Listing Status:
- Active
- Data Last Updated:
- October 13, 2026 at 5:21AM
- Listing Office:
- Ultima Real Estate : 972-980-9393
- Listing Agent:
- Elva Fonseca Torres-Fonseca :
- Contact:
- 214-356-1018
- MLS ID:
- 21395425

- General: Other
- Style: Contemporary/ModernDetached
- Pool: None
- Parking: ConcreteDoor-SingleDrivewayGarage Faces FrontGarageLightedStorage
- Roofing: Composition
- General: Stucco2Slab
- Originating MLS: NTR_NTREIS
- School District: Dallas ISD
- County: Dallas
- Zoning: SKYLINE HEIGHTS REV LOT 44 AVENUE J BLK 6 46500000333739000000
- Fencing: Wood
- Utilities: Sewer AvailableWater Available
- Water: Public
- Sewer: Public Sewer
- Source: NTR_NTREIS
- Exclusions: personal and staging items
This listing courtesy of Elva Fonseca Torres-Fonseca , Ultima Real Estate
Monthly Payment
- Principal & Interest $
- Property Taxes $
- Home Insurance $
- VA Funding Fee $