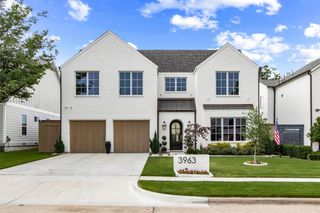
5308 Del Roy Drive, Dallas, TX 75229
- 4 beds |
- 5 baths |
- 4,627 sqft
 Single-Family Home
  Built in 2000
  0.37acre lot
 3 car garage
  $453/sqft
  Listed 7 days ago
Property Description
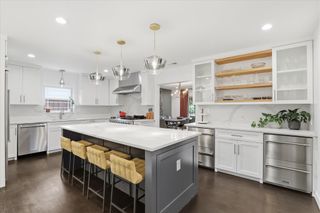
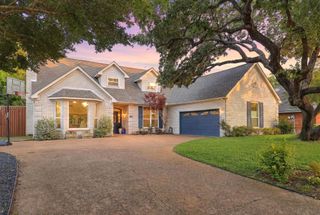
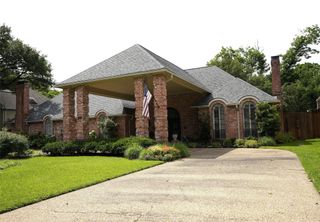
Nestled on a peaceful, heavily treed interior lot in a prime location within the coveted private school corridor, this beautiful traditional offers timeless style and exceptional livability. Featuring 4 bedrooms, a handsome study with fireplace, and 3 spacious living areas, the thoughtfully designed floorplan is perfect for entertaining or everyday living. One secondary bedroom is oversized and ideal as a second primary suite, guest retreat, or flexible living space. Front and back staircases add convenience and character, while rich hardwood floors, tall ceilings, beautiful crown moldings, and abundant natural light create a warm and inviting atmosphere throughout. Three fireplaces add warmth and charm to the home’s inviting living spaces. The open kitchen flows seamlessly into the breakfast room and main living area, while the formal dining room with butler’s pantry is ideal for hosting gatherings. Upstairs media-game room provides the perfect retreat for movie nights, play, or relaxing. A large walk-in attic offers excellent storage space. Step outside to your private backyard oasis complete with a sparkling pool, spa, firepit, and covered patio surrounded by mature trees for ultimate privacy and tranquility. Meticulously maintained by the seller, the home has seen numerous system updates including HVACs, water heaters, and roof for added peace of mind.
- Listing Status:
- Active
- Data Last Updated:
- May 28, 2026 at 4:19AM
- Listing Office:
- Compass RE Texas, LLC. : 214-814-8100
- Listing Agent:
- Erika Orbin :
- MLS ID:
- 21276336

- General: LightingOutdoor GrillRain GuttersGazebo
- Style: TraditionalDetached
- Other Structures: Gazebo
- Pool: GuniteIn GroundPoolWater Feature
- Parking: Garage Faces Front
- Roofing: Composition
- General: Brick2Slab
- Originating MLS: NTR
- School District: Dallas ISD
- County: Dallas
- Zoning: INWOOD ROAD ESTATES 3 - 2ND INST BLK D/6386 L00000578185000000
- Fencing: Wood
- Utilities: Sewer AvailableWater AvailableCable Available
- Water: Public
- Sewer: Public Sewer
- Source: NTR
This listing courtesy of Erika Orbin , Compass RE Texas, LLC.
Monthly Payment
- Principal & Interest $
- Property Taxes $
- Home Insurance $
- VA Funding Fee $

 New - 11 hours ago