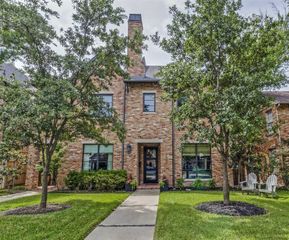
6943 Prestonshire Lane, Dallas, TX 75225
- 4 beds |
- 5 baths |
- 4,031 sqft
 Single-Family Home
  Built in 1964
  0.42acre lot
 3 car garage
  $484/sqft
  Listed 6 days ago
Property Description
Welcome to 6943 Prestonshire Lane, a stunning Mid-Century Modern home located in the heart of Dallas that is truly perfect for entertaining. Upon entering, you'll be greeted by a dramatic living room with vaulted ceilings, skylights, terrazzo flooring, a striking stone fireplace, and a wet bar. Enjoy views of the beautifully landscaped backyard and sparkling pool from multiple living spaces. The updated kitchen offers an oversized island, quartz countertops, skylight, six-burner gas cooktop, and Sub-Zero refrigerator. A second living area also overlooks the backyard and features skylights and terrazzo flooring, creating a bright and inviting atmosphere. The oversized primary suite is a true retreat with its own fireplace, luxurious bath featuring marble flooring, large walk-in shower, spacious custom walk-in closet with built-in cabinetry, and private access to the backyard. A dedicated office with built-in shelves, desk, and closet can easily serve as a fifth bedroom. Additional highlights include a three-car garage and extra parking space in the rear for multiple vehicles. The backyard is designed for relaxation and entertaining, featuring a covered patio area, perfect for enjoying drinks, dining, and gathering with family and friends.
- Listing Status:
- Active
- Data Last Updated:
- May 28, 2026 at 3:21AM
- Listing Office:
- Ebby Halliday, REALTORS : 214-210-1500
- Listing Agent:
- Mitra Shamsa :
- MLS ID:
- 21270521

- General: Lighting
- Style: Contemporary/ModernMid-Century ModernDetached
- Pool: GunitePoolPool Sweep
- Parking: Additional ParkingAlley AccessCircular DrivewayGarageGarage Door Opener
- Roofing: Composition
- Windows: Skylight(s)Window Coverings
- General: Brick1Pillar/Post/Pier
- Originating MLS: NTR
- School District: Dallas ISD
- County: Dallas
- Zoning: WINDSOR PARK 1 BLK C/5454 LT 600000403222000000
- Fencing: Wood
- Utilities: Electricity AvailableSewer AvailableWater AvailableCable Available
- Water: Public
- Sewer: Public Sewer
- Source: NTR
- Exclusions: Garage Refrigerator-Freezer
This listing courtesy of Mitra Shamsa , Ebby Halliday, REALTORS
Monthly Payment
- Principal & Interest $
- Property Taxes $
- Home Insurance $
- VA Funding Fee $

 New - 4 hours ago