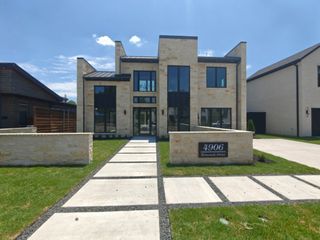
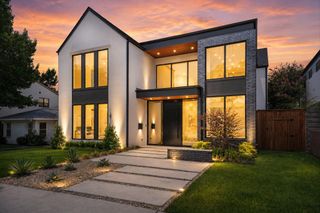
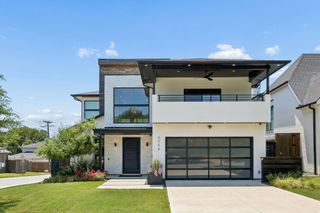
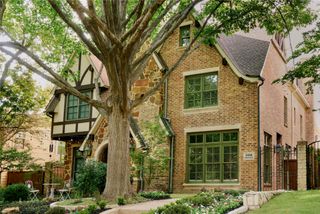
4407 Emerson Avenue, University Park, TX 75205
- 4 beds |
- 5 baths |
- 3,556 sqft
 Single-Family Home
  Built in 2017
  3,485sqft lot
 2 car garage
  $548/sqft
  Listed 1 month ago
Property Description
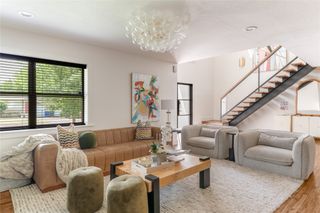
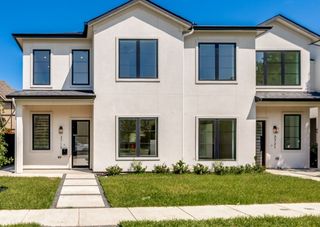
Live in luxury in a prime University Park location for under $2 million! Enjoy entertaining in the light-filled, spacious living area, complete with a gas fireplace, wet bar, beverage refrigerator, and custom climate-controlled wine storage. The open layout flows seamlessly into the dining area and chef’s kitchen, while glass-panel sliding doors lead to an inviting side yard. Thoughtfully designed for both function and style, the kitchen makes meal preparation a pleasure. Kitchen features include a large island with room for additional seating; a Thermador gas range, double oven, and microwave; and a sizeable walk-in pantry. A private home office overlooking the beautifully landscaped front yard and a half-bath round out the first floor of this home. Retreat upstairs to your primary bedroom suite which boasts wood floors and a luxurious ensuite bath with marble finishes, dual vanities, a freestanding tub, a separate double shower, and abundant closet space with built-in drawers. Also upstairs are three secondary bedrooms, each with walk-in closets, and two full bathrooms. A full-size laundry room completes the second level. The third level offers a multi-purpose living area with a wet bar, beverage refrigerator, and skylight, plus a full bathroom. Two-car attached garage with epoxy flooring and Elfa shelving. Enjoy a low-maintenance lifestyle with all up-to-date amenities in a sought-after University Park location. One block from Highland Park High School and a short walk to Bradfield Elementary, Highland Park Village, and Lover’s Lane Miracle Mile.
- Listing Status:
- Active
- Data Last Updated:
- July 12, 2026 at 1:18PM
- Listing Office:
- Dave Perry Miller Real Estate : 214-369-6000
- Listing Agent:
- Becky Nelson :
- MLS ID:
- 21247264

- General: Rain Gutters
- Pool: None
- Parking: Alley AccessEpoxy FlooringGarage Faces Rear
- Roofing: Composition
- Windows: Skylight(s)Window Coverings
- General: BrickThree Or MoreSlab
- Originating MLS: NTR
- School District: Highland Park ISD
- County: Dallas
- Zoning: METHODIST UNIVERSITY BLK 4 PT LT 8 ACS 0.0860128500040080000
- Fencing: Wood
- Utilities: Sewer AvailableWater Available
- Water: Public
- Sewer: Public Sewer
- Source: NTR
- Exclusions: TV in primary bedroom; downstairs curtains
This listing courtesy of Becky Nelson , Dave Perry Miller Real Estate
Monthly Payment
- Principal & Interest $
- Property Taxes $
- Home Insurance $
- VA Funding Fee $

 New - 19 hours ago