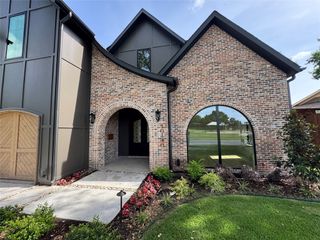
6251 Palo Pinto Avenue, Dallas, TX 75214
- 4 beds |
- 5 baths |
- 4,387 sqft
 Single-Family Home
  Built in 2026
  7,492sqft lot
 2 car garage
  $490/sqft
  Listed 5 days ago
Property Description
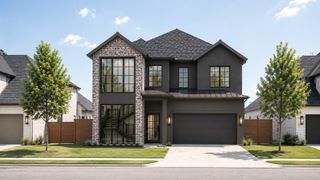
Experience elevated modern living in this stunning new construction home offering thoughtfully designed luxury that blends sophisticated finishes, expansive living spaces, and contemporary elegance throughout. Featuring 4 spacious bedrooms and 4.5 designer bathrooms, every detail has been carefully curated for both comfort and style. The open concept floor plan is highlighted by soaring ceilings, oversized windows, and abundant natural light, creating an inviting atmosphere perfect for everyday living and entertaining. The gourmet chef’s kitchen serves as the heart of the home, complete with premium appliances, custom cabinetry, an oversized island, and seamless flow into the dining and living areas. Each bedroom offers generous proportions and private ensuite access, including a luxurious primary suite with a spa inspired bath and expansive walk in closet. This exceptional new construction offers the perfect combination of luxury, functionality, and timeless design in one extraordinary home.
- Listing Status:
- Active
- Data Last Updated:
- May 28, 2026 at 1:19AM
- Listing Office:
- Mustang Realty Group : 214-563-1131
- Listing Agent:
- Marnie McCabe :
- MLS ID:
- 21278466

- Style: TraditionalDetached
- Pool: None
- Parking: DrivewayGarage
- Roofing: Composition
- General: Brick2Slab
- Originating MLS: NTR
- School District: Dallas ISD
- County: Dallas
- Zoning: LAKEWOOD HEIGHTS BLK 14/2088 LOT 400000199213000000
- Utilities: Sewer AvailableWater AvailableCable Available
- Water: Public
- Sewer: Public Sewer
- Source: NTR
This listing courtesy of Marnie McCabe , Mustang Realty Group
Monthly Payment
- Principal & Interest $
- Property Taxes $
- Home Insurance $
- VA Funding Fee $

 New - 2 hours ago