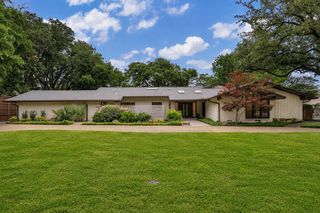
6822 Meadow Road, Dallas, TX 75230
- 4 beds |
- 5 baths |
- 4,231 sqft
 Single-Family Home
  Built in 1986
  0.34acre lot
 2 car garage
  $567/sqft
  Listed 9 hours ago
Property Description
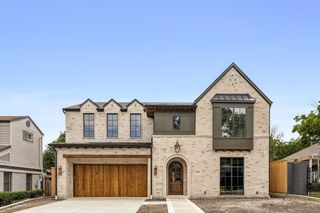
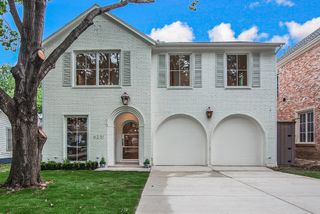
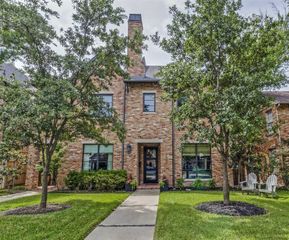
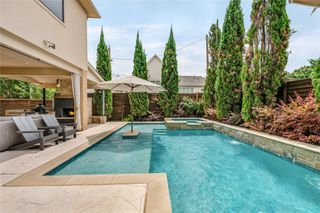
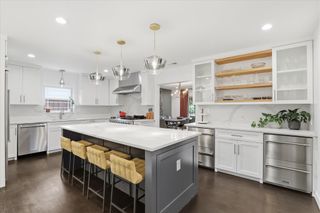
Well-appointed, updated custom “Jewel Box” located in the heart of prestigious Preston Hollow. Gorgeous drive up with stately Porte-cochère. Grand light and bright entry with double iron doors. Most SF on 1st floor. Many built ins & storage throughout. Wood floors in Entry, Hallway, LR, DR, FR, Kitchen, Primary, Sitting Rm., Office. Creama Marfil Italian marble FP surround in LR adjacent to DR & wet bar with built ins. Remodeled kitchen features Sub-Zero, Viking cooktop w-Viking Vent, SS Jenn-Air double ovens. 11ft. X 5.5ft. quartz island, double SS sink, hot & cold-water filtration faucet, built in SS microwave & DW. Artisan custom backsplash, under counter lighting, Recessed Dimmer LED lighting & 3 LED pendant lights, LED shell chandelier, Lighted Pantry. Open concept kitchen and family room with French door access to 3 Season Porch with C-Fans. Gorgeous backyard oasis with pool & spa. Large primary suite with sitting area & built ins for plenty of storage. From primary, French doors leading to pool & spa with water features with pool fence. Primary bathroom with footed tub, double shower and travertine floors & granite counters. Stately office with FP, built in bookshelves, hardwood floors & wine cellar which can be used in a variety of ways including storage. Travertine floors in all bathrooms & utility room areas. Ensuite bath for all bedrooms, Jack & Jill bath downstairs. Also, leading to backyard a pool bath with quartz counters & shower. Large light & bright bedroom & ensuite bath 2nd floor. with built in bookshelves, desk, French Doors & Juliet Balcony perfect for guests. B on B fenced yard & electric gate for access to driveway and storage building. Utility room quartz counter & deep sink SS sink. Covered storage area in rear next to oversized garage with space for work bench. Automated storage lift in garage to attic. All room sizes approximate, buyers verify information.
- Listing Status:
- Active
- Data Last Updated:
- May 28, 2026 at 2:20AM
- Listing Office:
- Allie Beth Allman & Assoc. : 214-521-7355
- Listing Agent:
- Deb Borrell :
- MLS ID:
- 21281412

- General: LightingOutbuilding
- Style: TraditionalDetached
- Other Structures: Outbuilding
- Pool: FencedGuniteHeatedIn GroundPoolPool SweepPool/Spa ComboWaterfallWater Feature
- Parking: Attached CarportAdditional ParkingAlley AccessCircular DrivewayConcreteCoveredDoor-MultiDrivewayElectric GateGarageGarage Door OpenerLightedPorte-CochereGarage Faces Rear
- Roofing: Composition
- Windows: ShuttersWindow Coverings
- General: BrickOne and One HalfSlab
- HOA Amenities: Security650.0Annually
- Originating MLS: NTR
- School District: Dallas ISD
- County: Dallas
- Zoning: HILLCREST PARK BLK F/5491 LOT 800000409765000000
- Fencing: Back YardHigh FencePrivacyWood
- Utilities: Electricity AvailableElectricity ConnectedSewer AvailableWater AvailableCable Available
- Water: Public
- Sewer: Public Sewer
- Source: NTR
- Exclusions: 2 FP Screens; All Outdoor pots and garden items. Bike racks.
This listing courtesy of Deb Borrell , Allie Beth Allman & Assoc.
Monthly Payment
- Principal & Interest $
- Property Taxes $
- Home Insurance $
- VA Funding Fee $

 New - 20 hours ago