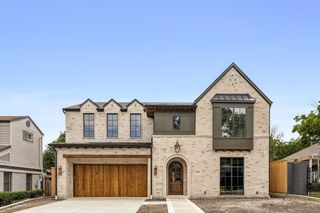
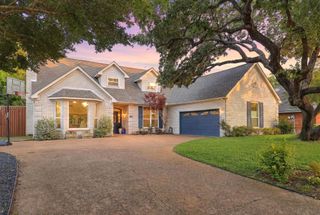
6910 Huff Trail, Dallas, TX 75214
- 4 beds |
- 5 baths |
- 4,228 sqft
 Single-Family Home
  Built in 2012
  7,754sqft lot
 2 car garage
  $506/sqft
  Listed 6 days ago
Property Description
Situated in one of Lakewood’s most serene and walkable pockets, this beautiful home blends rich, moody design with warm, inviting living spaces just moments from White Rock Lake, the SoPac Trail, and highly sought-after Lakewood Elementary. The outdoor living experience is exceptional, made to feel like a private resort tucked into one of Lakewood’s quietest and most peaceful settings. A covered patio with fireplace creates a true year-round outdoor living room, overlooking the pool and spa with an oversized tanning deck and tranquil waterfall features. The outdoor kitchen is fully equipped with a built-in grill, Big Green Egg, and two generous seating areas. Just off the patio, a convenient half bath adds functionality for pool days. The yard is framed with lush landscaping and enhanced by a sliding rear gate for added privacy and expanded yard space. From the moment you step inside, the expansive foyer and soaring two-story ceilings create an unforgettable first impression, flooding the home with natural light. The home features a handsome office with tall ceilings and custom built-ins, a formal dining room anchored by a striking glass wine cellar wall, and a purposeful mud room and built in desk area. The breakfast nook has been reimagined as a cozy lounge-style retreat overlooking the outdoor living area, creating the perfect setting for morning coffee or evening cocktails. Upstairs, an oversized media and game room combination offers flexibility, featuring a projector, bar area, and mini fridge ideal for movie nights, entertaining, or play space. Recent updates since 2024 include a brand new class 4 roof, all new cool stone on the patio, new cabinet hardware in kitchen and all baths, all new plumbing fixtures, new thermostats, all new light switches, new microwave, some new windows, new bathroom grout throughout, new garage storage systems. New washer and dryer from 2024 and media room projector stay with the home.
- Listing Status:
- Active
- Data Last Updated:
- May 28, 2026 at 1:19AM
- Listing Office:
- Allie Beth Allman & Assoc. : 214-521-7355
- Listing Agent:
- Paige Schmitt :
- MLS ID:
- 21274085

- General: Built-in BarbecueBarbecueGas GrillLightingOutdoor GrillOutdoor Living AreaPrivate YardRain GuttersHot Tub
- Style: Contemporary/ModernDetached
- Pool: HeatedIn GroundOutdoor PoolPoolPool SweepPool/Spa ComboSalt WaterWaterfallWater Feature
- Parking: Alley AccessElectric GateGarageGarage Door OpenerGarage Faces RearStorage
- Roofing: Composition
- Windows: Window Coverings
- General: BrickFiber CementRockStone2Slab
- Originating MLS: NTR
- School District: Dallas ISD
- County: Dallas
- Zoning: LAKEWOOD NORTH ESTATES BLK 1/2991 LT 500000248419100000
- Fencing: Wood
- Utilities: Sewer AvailableWater Available
- Water: Public
- Sewer: Public Sewer
- Source: NTR
- Exclusions: TVs and mountsupstairs front bedroom chandelierspeaker system on main floorand custom murphy bed in upstairs bedroom.
This listing courtesy of Paige Schmitt , Allie Beth Allman & Assoc.
Monthly Payment
- Principal & Interest $
- Property Taxes $
- Home Insurance $
- VA Funding Fee $

 New - 2 hours ago