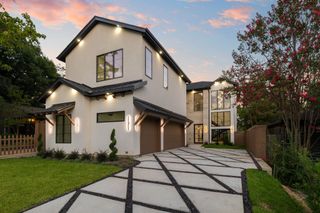
539 Classen Drive, Dallas, TX 75218
- 5 beds |
- 5 baths |
- 4,220 sqft
 Single-Family Home
  Built in 2026
  0.29acre lot
 2 car garage
  $414/sqft
  Listed 5 days ago
Property Description
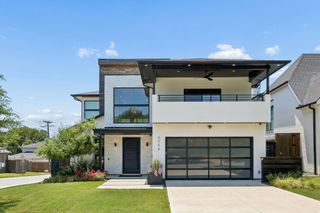
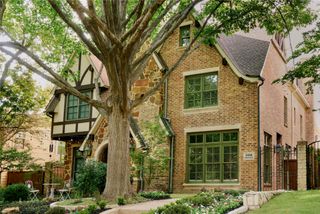
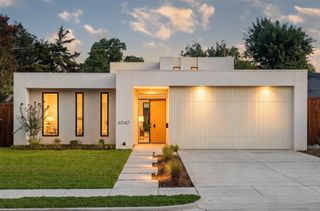
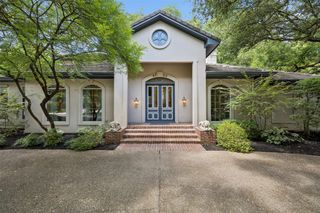
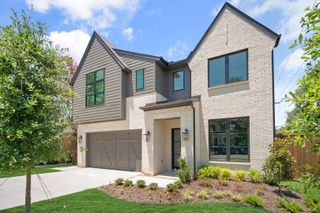
Experience refined luxury in this exceptional new construction home on an expansive lot in highly sought-after Lake Highlands Estates. Thoughtfully designed with timeless craftsmanship and modern sophistication, this stunning residence features striking steel-and-glass entry doors, hardwood floors throughout, and an open-concept floor plan ideal for everyday living and entertaining. The chef's kitchen showcases an oversized quartz island, premium Café stainless steel appliances, a professional six-burner gas range with griddle and double ovens, built-in side-by-side refrigerator, and fully equipped scullery with custom cabinetry, coffee station with pot filler, and walk-in pantry. A convenient serving bar connects the kitchen to the outdoor grilling area for effortless entertaining. Enjoy seamless indoor-outdoor living through a panoramic steel-and-glass door system opening to a covered patio with remote-controlled retractable screens, built-in Blaze gas grill, brick fire pit, and an oversized backyard with room for a future pool. The private primary suite offers a vaulted ceiling with exposed oak beam, spa-inspired bath with decorative beam ceiling, illuminated mirrors, designer finishes, and a custom walk-in closet. A laundry room in the primary suite plus a second upstairs laundry room provide exceptional convenience. The spacious living room features a cast-stone fireplace, custom built-in cabinetry, floating shelves, and exposed ceiling beams. A separate media TV room offers additional living and entertainment space. Luxury details include custom steel stair balusters, a dramatic floor-to-ceiling mirrored stair landing with designer teardrop chandelier, solid-core interior doors, LED recessed lighting, and Low-E tilt-in windows. Smart home features include Nest Wi-Fi thermostats, Hunter Wi-Fi irrigation controller. Professionally landscaped grounds enhance the exceptional curb appeal. Includes a transferable 2-10 Home Builders Warranty
- Listing Status:
- Active
- Data Last Updated:
- July 12, 2026 at 12:19PM
- Listing Office:
- Costello & Associates : 214-887-9848
- Listing Agent:
- Charo Costello :
- MLS ID:
- 21312838

- General: Built-in BarbecueBarbecueFire PitLightingOutdoor GrillRain Gutters
- Style: FarmhouseModernDetached
- Pool: None
- Parking: ConcreteCoveredDrivewayGarage Faces FrontGarageGarage Door OpenerStorage
- Roofing: Composition
- General: Brick2Slab
- Originating MLS: NTR
- School District: Dallas ISD
- County: Dallas
- Zoning: LAKE HIGHLANDS ESTATES 6 BLK 20/6134 LT 1100000520090000000
- Fencing: FencedWood
- Utilities: Sewer AvailableWater AvailableCable Available
- Water: Public
- Sewer: Public Sewer
- Source: NTR
This listing courtesy of Charo Costello , Costello & Associates
Monthly Payment
- Principal & Interest $
- Property Taxes $
- Home Insurance $
- VA Funding Fee $

 New - 17 hours ago