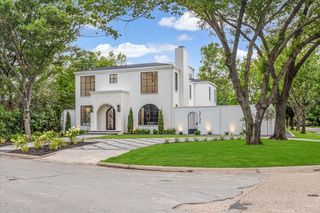
5638 Greenbrier Drive, Dallas, TX 75209
- 4 beds |
- 5 baths |
- 4,465 sqft
 Single-Family Home
  Built in 2006
  0.29acre lot
 2 car garage
  $806/sqft
  Listed 12 days ago
Property Description
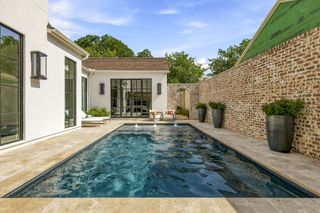
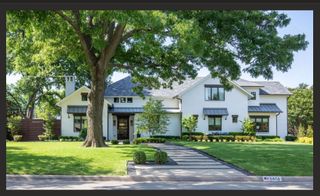
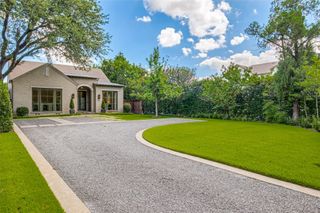
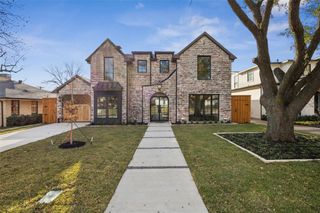
Stunning 4-bedroom, 4.1-bath home offering 4,465 SF of exceptional living space in the heart of Devonshire. Designed for both everyday living and effortless entertaining, this home features a grand foyer, formal dining room, soaring ceilings, floor-to-ceiling windows, abundant natural light, and beautiful hardwood floors throughout. The spacious first-floor primary suite is a private retreat, complete with a luxurious bath and two expansive walk-in closets. The gourmet kitchen is equipped with stainless steel appliances, granite countertops, and a large center island that flows seamlessly into the breakfast area and inviting family room. Upstairs, you'll find three additional bedrooms, an oversized game room, and a dedicated gym, offering flexible living spaces for family and guests. Step outside to your private backyard oasis featuring a covered patio, turf yard, fenced pool, outdoor living area, and a cozy fireplace—perfect for year-round entertaining and relaxing.
- Listing Status:
- Active
- Data Last Updated:
- August 15, 2026 at 1:21PM
- Listing Office:
- Allie Beth Allman & Assoc. : 214-521-7355
- Listing Agent:
- Alex Perry :
- Contact:
- 214-926-0158
- MLS ID:
- 21348200

- General: Outdoor GrillOutdoor Living Area
- Style: EnglishTraditionalDetached
- Pool: FencedIn GroundPool
- Parking: CoveredGarage Faces FrontGarageGarage Door Opener
- Roofing: Composition
- Windows: Window Coverings
- General: Frame2Slab
- Originating MLS: NTR
- School District: Dallas ISD
- County: Dallas
- Zoning: HIGHWAY ESTATES BLK E/5661 LT 1200000424909000000
- Fencing: FencedWood
- Utilities: Sewer AvailableWater AvailableCable Available
- Water: Public
- Sewer: Public Sewer
- Source: NTR
This listing courtesy of Alex Perry , Allie Beth Allman & Assoc.
Monthly Payment
- Principal & Interest $
- Property Taxes $
- Home Insurance $
- VA Funding Fee $

 New - 8 hours ago