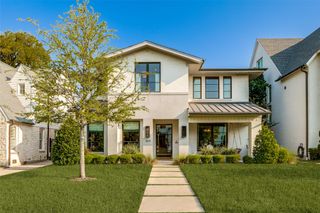
5806 Del Roy Drive, Dallas, TX 75230
- 4 beds |
- 5 baths |
- 4,804 sqft
 Single-Family Home
  Built in 2012
  0.42acre lot
 3 car garage
  $665/sqft
  Listed 3 days ago
Property Description
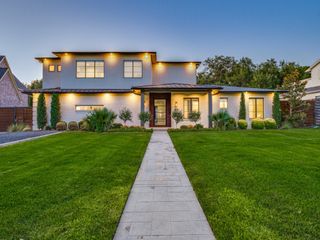
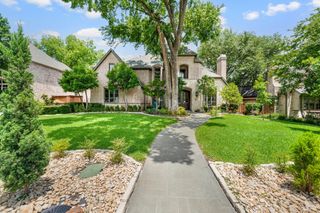
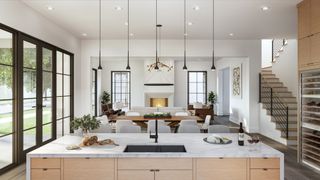
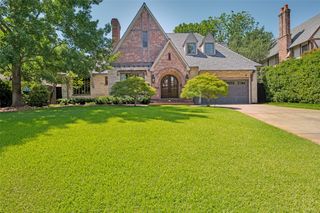
Custom-built home. Featuring four bedrooms and three and one half baths with primary suite down. Open concept living area includes a dedicated office or study, with accordion doors to the covered patio sitting area and a gas fireplace. The space that can be screened off and warmed in cooler temps by a cozy gas fireplace. Perfect for entertaining. Outdoor living offers travertine flooring, ceiling fans, a turfed yard, and professionally landscaped grounds designed for low maintenance. The kitchen features a professional-grade gas range, built-in refrigerator, over-sized island, a walk in pantry, and high end appliances. The dining room features updated decorative lighting. The primary suite includes a sitting area with built-in book shelves, marble flooring in the bath, a separate tub and shower, and a spacious closet with built-ins. Three additional bedrooms are upstairs, along with generous storage, a dedicated closet to add an elevator, a media and game room with a drink fridge and built-in snack bar. Additional features include two fireplaces, hardwoods, a three car garage, a walk-in foam encapsulated attic for improved energy efficiency, ceiling mounted speakers are placed in most open areas, including the patio, and in the primary suite.
- Listing Status:
- Active
- Data Last Updated:
- August 15, 2026 at 7:20AM
- Listing Office:
- Allie Beth Allman & Assoc. : 214-521-7355
- Listing Agent:
- Christine Hooker :
- Contact:
- 214-930-7120
- MLS ID:
- 21340755

- General: Gas GrillPrivate YardRain Gutters
- Style: Contemporary/ModernTraditionalDetached
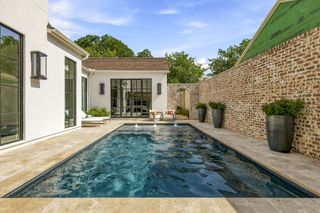
- Pool: None
- Parking: Additional ParkingDoor-MultiDrivewayEpoxy FlooringGarageGarage Door OpenerParking PadGarage Faces Side
- Roofing: CompositionShingle
- Windows: Window Coverings
- General: BrickFiber CementFrame2Slab
- Road/Access: Asphalt
- Originating MLS: NTR
- School District: Dallas ISD
- County: Dallas
- Zoning: 00000577681000000
- Fencing: FencedHigh FencePartialPrivacyWood
- Utilities: Natural Gas AvailableSewer AvailableSeparate MetersWater Available
- Water: Public
- Sewer: Public Sewer
- Source: NTR
This listing courtesy of Christine Hooker , Allie Beth Allman & Assoc.
Monthly Payment
- Principal & Interest $
- Property Taxes $
- Home Insurance $
- VA Funding Fee $

 New - 18 hours ago