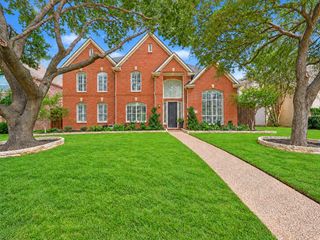
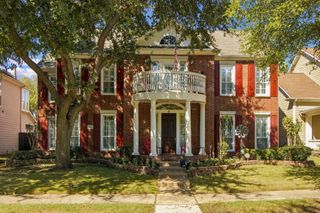
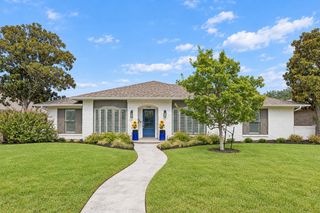
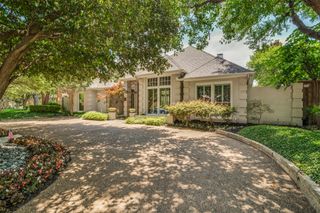
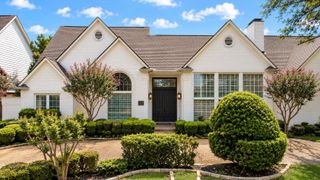
5806 London Lane, Dallas, TX 75252
- 4 beds |
- 4 baths |
- 4,209 sqft
 Single-Family Home
  Built in 1984
  0.3acre lot
 3 car garage
  $214/sqft
  Listed 5 days ago
Property Description
Classic North Dallas charm meets exceptional craftsmanship in this beautifully maintained home on a quiet tree-lined street in acclaimed Plano ISD. Thoughtfully designed with generous proportions, quality construction and timeless architectural details, this residence offers a rare opportunity to enjoy a well-built home while adding your own personal style. Warm hardwood floors flow throughout the main living areas, where a central living room features a brick fireplace, custom built-ins and a dramatic skylight that fills the space with natural light. The spacious formal dining room connects seamlessly to the kitchen through a convenient pass-through, while the bright breakfast room features a built-in buffet and opens to a private side patio ideal for morning coffee. The well-appointed kitchen offers abundant cabinetry and workspace along with an island, gas cooktop, double ovens, warming drawer, walk-in pantry, deep pull-out drawers, trash compactor and built-in water filtration. A separate wet bar lounge creates an inviting space for entertaining, complete with an ice maker, wine-rack cabinetry and room for high-top seating. Tucked behind the main living areas, the private bedroom wing includes an executive office with wainscoting and plantation shutters, a secondary downstairs bedroom and a full bath with dual access. The secluded primary suite features a private sitting area, dual vanities, deep soaking tub and spacious walk-in closet. Upstairs, a loft with built-in desk connects two generously sized bedrooms and a Jack-and-Jill bath. Outdoors, the private backyard retreat centers around a sparkling pool and spa, creating an ideal setting for relaxing or entertaining. A rare oversized three-car garage provides exceptional storage and parking. Excellent location close to schools, shopping, restaurants and The North Dallas Tollway.
- Listing Status:
- Active
- Data Last Updated:
- October 13, 2026 at 3:20AM
- Listing Office:
- Keller Williams Legacy : 972-599-7000
- Listing Agent:
- Jan Richey :
- Contact:
- 972-599-7000
- MLS ID:
- 21405047

- Style: TraditionalDetached
- Pool: In GroundPoolPool/Spa Combo
- Parking: Circular DrivewayOversizedGarage Faces Rear
- Roofing: Composition
- Windows: Skylight(s)ShuttersWindow Coverings
- General: Brick2Slab
- Originating MLS: NTR_NTREIS
- School District: Plano ISD
- County: Collin
- Zoning: BRIAR RIDGE ESTATES (CDA)BLK C/8737LOT 2R062500300201
- Fencing: Wood
- Utilities: Sewer AvailableWater AvailableCable Available
- Water: Public
- Sewer: Public Sewer
- Source: NTR_NTREIS
This listing courtesy of Jan Richey , Keller Williams Legacy
Monthly Payment
- Principal & Interest $
- Property Taxes $
- Home Insurance $
- VA Funding Fee $

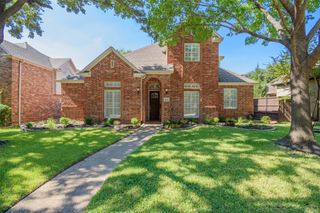
 New - 2 days ago