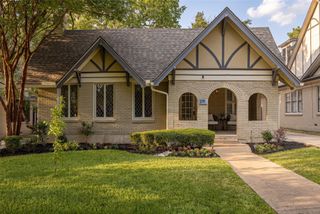
5834 Monticello Avenue, Dallas, TX 75206
- 4 beds |
- 3 baths |
- 2,740 sqft
 Single-Family Home
  Built in 1926
  7,100sqft lot
 —— car garage
  $474/sqft
  Listed 10 days ago
Property Description
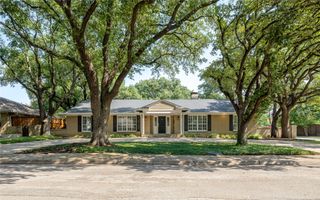
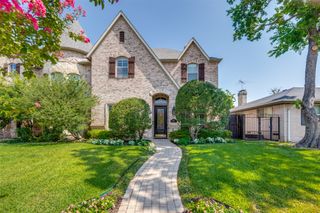
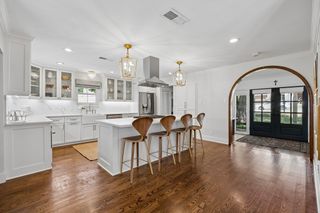
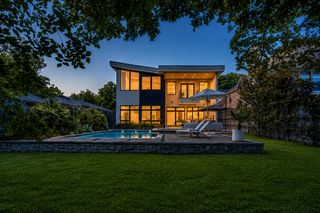
Beautifully renovated in 2014 while preserving its classic Tudor character, this 4-bedroom, 3-bath home offers timeless style with thoughtful modern updates in the heart of the M Streets. Rich hardwood floors, designer lighting, and abundant natural light create inviting living spaces, while the open floor plan is ideal for both everyday living and entertaining. The kitchen features marble countertops, a Bertazzoni gas range, generous storage, and a seamless connection to the living and dining areas. Tucked privately at the back of the home, the spacious primary suite offers a beautifully updated bath with dual vanities, a walk-in shower, and a large walk-in closet. Additional enhancements include matching hardwood floors in the third and primary bedrooms, custom wainscoting with seagrass wallpaper in the dining room, and built-in shelving that adds valuable storage and function. Designed for exceptional indoor-outdoor living, the backyard has been completely transformed with an extensive renovation featuring a spacious entertaining deck and a fully equipped outdoor kitchen with a built-in 36-inch professional natural gas grill, double side burner, granite countertops, and custom marine-grade cabinetry. Enjoy year-round entertaining with infrared heaters, a mounted TV, a custom privacy trellis, raised garden beds, lush landscaping, French drains, and elegant copper landscape lighting that enhances both the front and back yards. Three additional bedrooms and two renovated baths provide flexibility for family, guests, or a home office, with ample storage throughout. Just a short walk to Geneva Heights Elementary, this move-in-ready home offers the perfect combination of character, comfort, and an exceptional location in one of East Dallas’ most desirable neighborhoods.
- Listing Status:
- Active
- Data Last Updated:
- August 15, 2026 at 7:20AM
- Listing Office:
- Allie Beth Allman & Assoc. : 214-521-7355
- Listing Agent:
- Mary Crawford :
- Contact:
- 504-289-0980
- MLS ID:
- 21349826

- General: LightingOutdoor GrillOutdoor KitchenOutdoor Living AreaPrivate YardRain Gutters
- Style: TudorTraditionalDetached
- Pool: None
- Parking: Off Street
- Roofing: CompositionShingle
- General: Frame1Pillar/Post/Pier
- Originating MLS: NTR
- School District: Dallas ISD
- County: Dallas
- Zoning: GREENVILLE CREST BLK 8/2153 LT 2100000202882000000
- Utilities: Sewer AvailableWater Available
- Water: Public
- Sewer: Public Sewer
- Source: NTR
This listing courtesy of Mary Crawford , Allie Beth Allman & Assoc.
Monthly Payment
- Principal & Interest $
- Property Taxes $
- Home Insurance $
- VA Funding Fee $

 New - 1 day ago