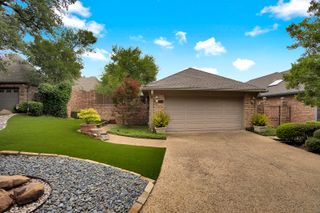
5916 Encore Drive, Dallas, TX 75240
- 3 beds |
- 3 baths |
- 2,614 sqft
 Single-Family Home
  Built in 1986
  6,795sqft lot
 2 car garage
  $268/sqft
  Listed 6 days ago
Property Description
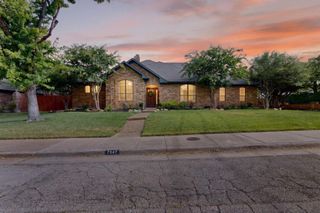
Tucked within The Encore community in North Dallas, this spacious single-story home offers an exceptional location just off Preston Road with convenient access to LBJ Freeway, Dallas North Tollway, Galleria Dallas, shopping, dining, entertainment, and the ongoing Dallas Midtown redevelopment. Inside, the flexible floor plan features 3 bedrooms, 2.5 baths, generous living areas, a separate dining room, plantation shutters, skylights, and a wood-burning fireplace. The kitchen offers granite countertops, a gas cooktop, stainless steel refrigerator, abundant cabinetry, and four floor-to-ceiling pantry cabinets with pull-out drawers. Privately positioned at the rear of the home, the primary suite features a sitting area, built-in cabinetry, two walk-in closets, separate vanities, a soaking tub, and walk-in shower. Two secondary bedrooms are located toward the front of the home, both with direct access to the patio, including one with direct access to a full bathroom. Multiple access points connect the interior to the east-facing covered outdoor living area. Designed as a zero-lot-line property, the home offers a lower-maintenance lifestyle while still providing a decked patio, established landscaping, and a small grassy area. With its spacious one-story layout and prime North Dallas location near major transportation, retail, dining, and redevelopment corridors, 5916 Encore Drive offers convenience inside and out. Information deemed reliable but not guaranteed. Buyer and Buyer’s Agent to verify all information, including measurements, schools, HOA information, property features, and other material information.
- Listing Status:
- Active
- Data Last Updated:
- August 14, 2026 at 10:19PM
- Listing Office:
- Central Metro Realty : 512-454-6873
- Listing Agent:
- Jayy Pierre :
- Contact:
- 817-751-9345,817-751-9345
- MLS ID:
- 21353214

- Style: TraditionalDetached
- Pool: None
- Parking: Additional ParkingAlley AccessDoor-SingleGarageGarage Door Opener
- Roofing: Composition
- Windows: Skylight(s)ShuttersWindow Coverings
- General: Brick1Slab
- HOA Amenities: Association Management400.0Annually
- Originating MLS: NTR
- School District: Dallas ISD
- County: Dallas
- Zoning: THE EN CORE BLK 1/7415 LOT 3700741500010370000
- Fencing: Back YardFencedPrivacy
- Utilities: Electricity AvailableNatural Gas AvailableSewer AvailableWater AvailableCable Available
- Water: Public
- Sewer: Public Sewer
- Source: NTR
- Exclusions: RefrigeratorWasherDryerPersonal ItemsFurniture
This listing courtesy of Jayy Pierre , Central Metro Realty
Monthly Payment
- Principal & Interest $
- Property Taxes $
- Home Insurance $
- VA Funding Fee $


 New - 2 hours ago