6020 Ainsdale Court, Dallas, TX 75252
- 3 beds |
- 3 baths |
- 2,080 sqft
 Single-Family Home
 Built in 1994
 4,792sqft lot
 2 car garage
 $240/sqft
 Listed 14 days ago
Property Description
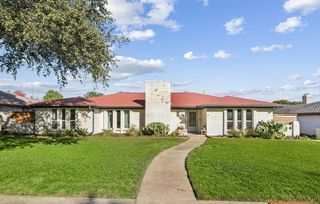
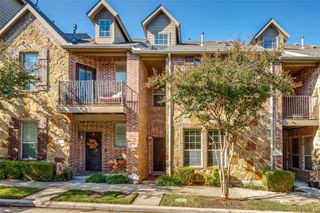
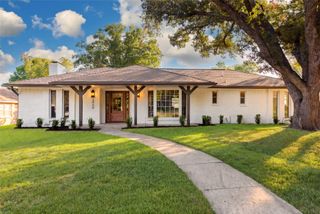
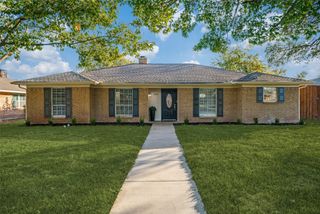
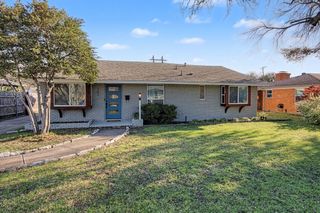
This home has a combination of traditional charm and tasteful updating. Situated in a quiet cul-de-sac close to the neighborhood amities and everything you need for convenient living. It has a welcoming entry of neutral tones and wood like tile flooring. The spacious living room features a fireplace, and an adjoining dining room provides inviting space for entertaining. Anderson windows and custom shutters throughout provide light and insulation. The kitchen has been updated with beautiful, rare stone countertops, coordinating backsplash and crisp white cabinets. It has a convenient breakfast bar as well as a nook with a glass door to the side yard. Primary ensuite bath has been beautifully updated with a free-standing soaking tub, oversized walk in glass enclosed shower, elegant waterfall stone countertops and oversized walk-in closet. The additional bedrooms share an updated jack and jill bath and can be used for flexibly spaces such as bedrooms, office, playroom or study. The fence was replaced and oil stained 2017, water heater replaced in 2018, HVAC installed 2015 new flooring 2020. 15 inches of insulation added in 2024 . There is a French drain on the side of the home. This well-maintained home will offer luxury and practicality. Plenty of storage throughout and in close proximity to major highways.
- Listing Status:
- Active
- Data Last Updated:
- November 22, 2026 at 6:19PM
- Listing Office:
- Elysian Agency : 214-549-7978
- Listing Agent:
- Rene' Diebold :
- Contact:
- 214-549-7978
- MLS ID:
- 21431313

- Style: TraditionalGarden Home
- Pool: None
- Parking: DrivewayGarageGarage Door Opener
- General: Brick1Brick/Mortar
- HOA Amenities: All FacilitiesMaintenance Grounds357.0Quarterly
- Originating MLS: NTR_NTREIS
- School District: Plano ISD
- County: Collin
- Zoning: ROEHAMPTON COURT PHASE ONE (CDA)BLK B1/8736R28610B100501
- Fencing: FencedWood
- Utilities: Sewer AvailableCable Available
- Sewer: Public Sewer
- Source: NTR_NTREIS
This listing courtesy of Rene' Diebold , Elysian Agency
Monthly Payment
- Principal & Interest $
- Property Taxes $
- Home Insurance $
- VA Funding Fee $

 New - 21 hours ago