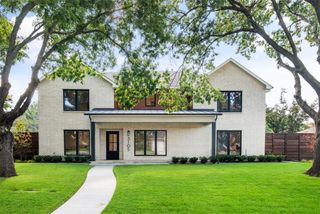
6030 Club Oaks Drive, Dallas, TX 75248
- 4 beds |
- 5 baths |
- 5,497 sqft
 Single-Family Home
  Built in 1977
  0.3acre lot
 2 car garage
  $418/sqft
  Listed 1 month ago
Property Description
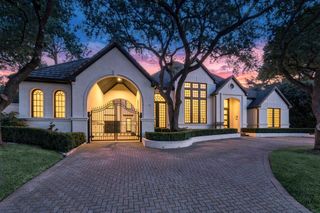
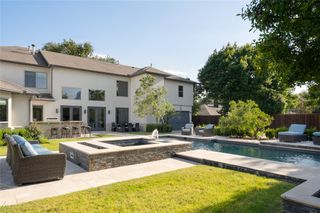
Beyond the striking iron double doors, the home opens to bright, airy interiors filled with natural light and beautiful sightlines throughout. Natural white oak flooring creates a seamless flow between the dining room, living area, sunroom, kitchen, and breakfast room. Framed by gorgeous windows and a statement designer chandelier, the dining room provides an elegant setting for entertaining, while expansive sliding glass doors connect the main living space to the covered porch, backyard, and pool beyond. An electric fireplace adds warmth and ambiance, and the sunroom with wet bar offers a more intimate space for gathering. At the center of the home, the kitchen was thoughtfully designed for both everyday living and entertaining, with multiple prep areas that allow more than one chef to work comfortably. An oversized island serves as both a dramatic focal point and highly functional workspace, complemented by a Wolf gas range, Sub-Zero refrigerator, Bosch dishwasher, walk-in pantry, and abundant storage. Adding another level of convenience is a private residential elevator. Upstairs, all bedrooms are thoughtfully positioned for added privacy, along with a spacious game room featuring its own wet bar and balcony. A spiral staircase provides direct access from the balcony to the pool and backyard below. With numerous updates throughout, this home offers the opportunity to move right in and immediately enjoy everything it has to offer.
- Listing Status:
- Active
- Data Last Updated:
- October 13, 2026 at 4:24PM
- Listing Office:
- Allie Beth Allman & Assoc. : 214-521-7355
- Listing Agent:
- Sergio Manriquez :
- Contact:
- 469-767-8819
- MLS ID:
- 21376640

- General: BalconyLightingRain Gutters
- Style: French ProvincialDetached
- Pool: GuniteIn GroundOutdoor PoolPoolPool SweepPool/Spa Combo
- Parking: GarageGarage Faces Rear
- Roofing: FlatSynthetic
- Windows: Skylight(s)Window Coverings
- General: BrickRockStoneWood Siding2Slab
- Road/Access: All Weather Road
- Originating MLS: NTR_NTREIS
- School District: Dallas ISD
- County: Dallas
- Zoning: BENT TREE 2 REP BLK 2/8227 LT 3300000799934140000
- Fencing: FencedWoodWrought Iron
- Utilities: Electricity AvailableNatural Gas AvailableSewer AvailableSeparate MetersWater Available
- Water: Public
- Sewer: Public Sewer
- Source: NTR_NTREIS
- Exclusions: Staging Furniture & Decor.
This listing courtesy of Sergio Manriquez , Allie Beth Allman & Assoc.
Monthly Payment
- Principal & Interest $
- Property Taxes $
- Home Insurance $
- VA Funding Fee $