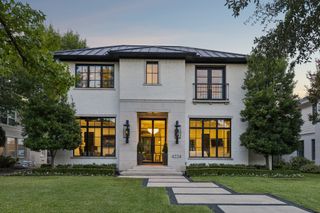
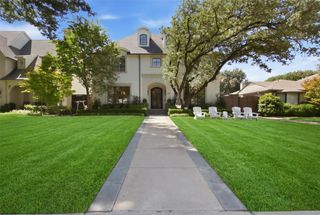
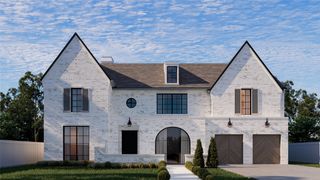
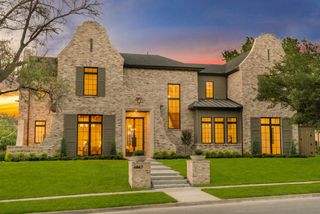
6107 Northwood Road, Dallas, TX 75225
- 5 beds |
- 6 baths |
- 5,804 sqft
 Single-Family Home
  Built in 2018
  0.41acre lot
 3 car garage
  $843/sqft
  Listed 22 days ago
Property Description
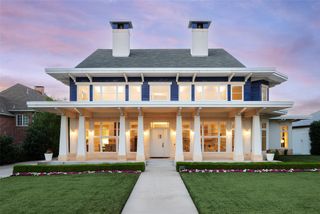
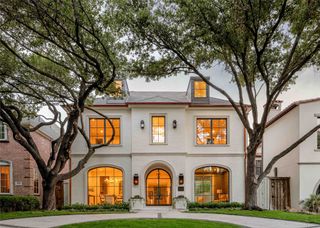
One of a kind, custom home designed for privacy within the heart of Preston Hollow. Enter the property via long driveway, with off street parking and arrive at the three car garage and the outer entry door. The gated private entry courtyard welcomes you with a 200 year old French fountain and lush foliage. Walls of glass allow views to the courtyard and out to the expansive rear yard with pool, large lawn, fire-pit area and covered, screened terrace. Antique wood floors, antique beams, iron frame windows, lime-washed walls and quartzite floors combine to create a warm and inviting ambiance. The skylighted chefs kitchen opens to the family and breakfast room with fireplace and floor to ceiling windows opening to the garden. Covered terrace features include a Lynx BBQ and motorized bug screens. Featuring five en-suite bedrooms, with one bedroom suite on the first floor that opens to a private covered terrace and rear yard views. There is also a Powder on the first floor. The Primary suite has vaulted ceilings, a private, covered, second floor terrace. The large Primary bath has windows into the garden, soaking tub, walk in shower, double sinks and vanity. adjoining the extensive closets. The .41 acre lot is the perfect spot for this private, custom home with an ideal Preston Hollow location.
- Listing Status:
- Active
- Data Last Updated:
- October 13, 2026 at 6:22PM
- Listing Office:
- Compass RE Texas, LLC. : 214-814-8100
- Listing Agent:
- Alex Kaliniak :
- Contact:
- 616-204-2173
- MLS ID:
- 21385329

- Style: Detached
- Pool: Pool
- Parking: ConcreteDoor-MultiDrivewayEpoxy FlooringGarage Faces FrontGarageGarage Door OpenerKitchen LevelLightedOversizedGarage Faces Side
- General: 2
- Originating MLS: NTR_NTREIS
- School District: Dallas ISD
- County: Dallas
- Zoning: 00000406456000000
- Utilities: Electricity ConnectedNatural Gas AvailableSewer AvailableSeparate MetersWater Available
- Water: Public
- Sewer: Public Sewer
- Source: NTR_NTREIS
This listing courtesy of Alex Kaliniak , Compass RE Texas, LLC.
Monthly Payment
- Principal & Interest $
- Property Taxes $
- Home Insurance $
- VA Funding Fee $