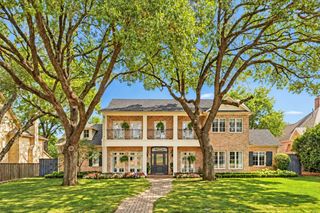
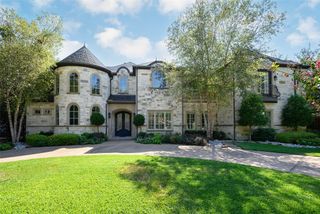
2729 Stanford Avenue, University Park, TX 75225
- 5 beds |
- 7 baths |
- 5,384 sqft
 Single-Family Home
  Built in 2015
  8,407sqft lot
 2 car garage
  $798/sqft
  Listed 11 days ago
Property Description
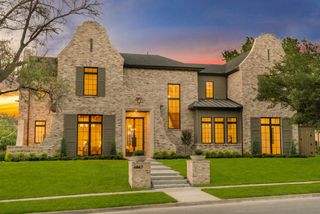
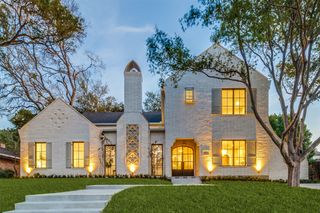
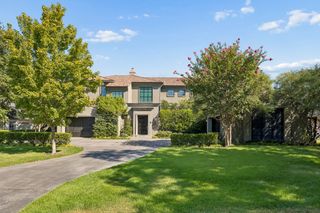
Exceptional custom home with beautifully designed living space in University Park. Light and bright with 10-ft ceilings, designer finishes and a flowing floor plan ideal for entertaining. Spacious living and dining areas complement an inviting family room with updated fireplace hearth and built-ins, beautifully appointed kitchen, breakfast area, bar, wine closet and game-media room. The private primary suite features an elegant white marble bath and expansive custom closet, while third-level accommodations provide a private retreat for guests. Recent updates include refinished and lightened hardwood floors, steel front door, refreshed kitchen cabinetry and vent hood, plus new bedroom carpet (July 2026). The landscaped backyard is an entertainer’s retreat with covered patio and grilling area, pool and spa with water features, updated hardscape and low-maintenance turf. Exceptional design, quality finishes and fabulous indoor-outdoor living!
- Listing Status:
- Active
- Data Last Updated:
- October 13, 2026 at 7:21PM
- Listing Office:
- Allie Beth Allman & Assoc. : 214-521-7355
- Listing Agent:
- Erin Young Garrett :
- Contact:
- 214-632-0226
- MLS ID:
- 21401213

- General: Outdoor Grill
- Style: TraditionalDetached
- Pool: GuniteIn GroundOutdoor PoolPoolPool SweepPool/Spa ComboWater FeatureCommunity
- Parking: Direct AccessGarageGarage Door OpenerKitchen LevelGarage Faces RearSide By Side
- Roofing: Composition
- Windows: Shutters
- General: BrickThree Or MorePillar/Post/Pier
- Originating MLS: NTR_NTREIS
- School District: Highland Park ISD
- County: Dallas
- Zoning: CARUTH HILLS 4 BLK 18 LOT 1060027500180100000
- Fencing: Wood
- Utilities: Natural Gas AvailableSewer AvailableSeparate MetersWater AvailableCable Available
- Water: Public
- Sewer: Public Sewer
- Source: NTR_NTREIS
This listing courtesy of Erin Young Garrett , Allie Beth Allman & Assoc.
Monthly Payment
- Principal & Interest $
- Property Taxes $
- Home Insurance $
- VA Funding Fee $

 New - 3 days ago