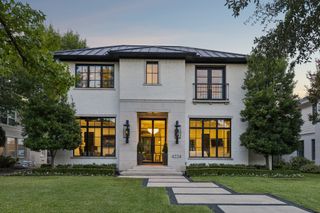
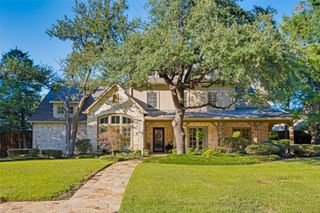
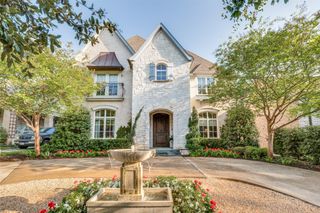
6834 Deloache Avenue, Dallas, TX 75225
- 5 beds |
- 6 baths |
- 5,880 sqft
 Single-Family Home
  Built in 2026
  0.31acre lot
 3 car garage
  $594/sqft
  Listed 7 days ago
Property Description
Welcome to 6834 Deloache, a fabulous new construction in the heart of Preston Hollow. Where modern luxury meets everyday livability, this five-bedroom, five-and-a-half-bath residence pairs a warm, natural contemporary aesthetic with clean architectural lines, timeless materials, and refined custom detailing at every turn. Three living areas and two dining spaces create an easy flow for both intimate evenings and large-scale entertaining. The kitchen showcases custom cabinetry and is supported by a dedicated butler's pantry, while a well-planned mudroom and spacious laundry room keep daily life organized. A private workout room adds flexibility for today's lifestyle. Site-finished hardwoods, custom millwork, curated finishes, and abundant natural light set an inviting tone throughout. Generously sized bedroom suites offer comfort and privacy, and outdoor living areas extend the home's footprint beyond its walls. A three-car garage completes the picture. Refined yet comfortable, and built to stand the test of time, this is a distinctive take on contemporary luxury in one of Dallas's most coveted neighborhoods.
- Listing Status:
- Active
- Data Last Updated:
- October 13, 2026 at 12:19PM
- Listing Office:
- Allie Beth Allman & Assoc. : 214-521-7355
- Listing Agent:
- Kristen Thornhill :
- Contact:
- 214-537-3582
- MLS ID:
- 21402203

- Style: Contemporary/ModernTraditionalDetached
- Pool: None
- Parking: Circular DrivewayDoor-MultiDrivewayEpoxy FlooringElectric GateElectric Vehicle Charging Station(s)OversizedGarage Faces Side
- Roofing: AsphaltMetal
- General: Brick2Slab
- Road/Access: Asphalt
- Originating MLS: NTR_NTREIS
- School District: Dallas ISD
- County: Dallas
- Zoning: 00000405838000000
- Utilities: Electricity AvailableNatural Gas AvailableSewer AvailableSeparate MetersWater AvailableCable Available
- Water: Public
- Sewer: Public Sewer
- Source: NTR_NTREIS
This listing courtesy of Kristen Thornhill , Allie Beth Allman & Assoc.
Monthly Payment
- Principal & Interest $
- Property Taxes $
- Home Insurance $
- VA Funding Fee $

 New - 3 days ago