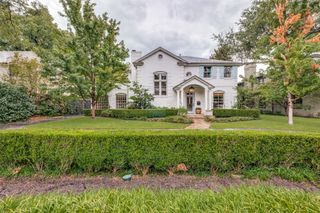
6714 Glendora Avenue, Dallas, TX 75230
- 4 beds |
- 6 baths |
- 5,343 sqft
 Single-Family Home
  Built in 2007
  0.34acre lot
 3 car garage
  $655/sqft
  Listed 7 days ago
Property Description
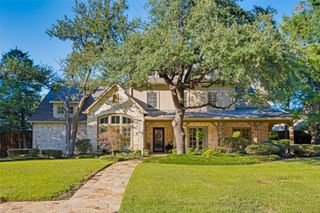
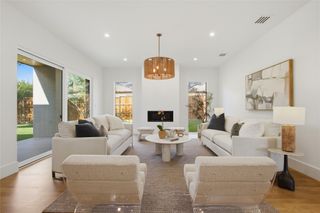
Beneath a canopy of majestic live oaks, this renovated New Orleans–inspired Southern traditional makes a striking first impression. It's a classic red-brick facade with a two-story columned gallery, wrought-iron balconies and an arched front door crowned by a fanlight transom at the end of a winding brick walk and three car garage. Inside, timeless architecture meets a fresh, collected sensibility, with tall ceilings, rich hardwoods, arched openings and refined millwork throughout. A gracious entry, anchored by a study with built-ins, opens to light-filled living spaces. The family room centers on a carved fireplace mantel flanked by custom built-ins and Schumacher wallpaper. French doors open to the patio, and the room flows into the kitchen for easy, open entertaining. Just off the family room are a temperature-controlled wine room and a wet bar wrapped floor to barrel-vaulted ceiling in wallpaper leading to the butlers pantry perfect for hosting. The chef's kitchen has Sub-Zero and Wolf appliances, glass-front display custom cabinetry, a carved stone hood, marble counters and an island with prep sink. The main level also has two powder baths, a mudroom, a built-in desk that could be used as a craft or homework area a large laundry room and two staircases. The first-floor primary suite is a serene retreat with custom drapery, designer lighting, a marble bath, a soaking tub, dual vanities and separate custom closets. A second bedroom with an en-suite bath completes the main level. Upstairs are a vaulted bonus room that works well as a game room and a media room that could become a fifth bedroom or a gym. Outdoors, the covered back patio extends the living space into a private resort framed by a lush evergreen screen, sparkling pool and spa, low-maintenance turf, sculptural palms and new landscaping.
- Listing Status:
- Active
- Data Last Updated:
- October 13, 2026 at 12:19PM
- Listing Office:
- Christie's Lone Star : 214-821-3336
- Listing Agent:
- Marjan Wolford :
- MLS ID:
- 21338427

- General: Dog RunLightingPrivate YardRain Gutters
- Style: TraditionalDetached
- Other Structures: None
- Pool: HeatedIn GroundPool
- Parking: CoveredDirect AccessDrivewayGarageGarage Door Opener
- Roofing: CompositionShingle
- Windows: Bay Window(s)Window Coverings
- General: Brick2Slab
- Originating MLS: NTR_NTREIS
- School District: Dallas ISD
- County: Dallas
- Zoning: HILLCREST PARK BLK G/5491 LT 200000409801000000
- Fencing: PrivacyWood
- Source: NTR_NTREIS
This listing courtesy of Marjan Wolford , Christie's Lone Star
Monthly Payment
- Principal & Interest $
- Property Taxes $
- Home Insurance $
- VA Funding Fee $

 New - 3 days ago