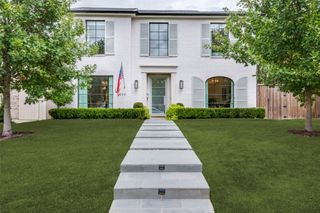
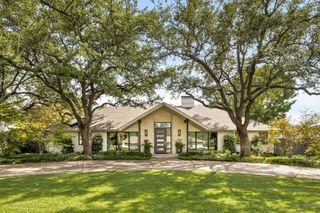
4224 Amherst Avenue, University Park, TX 75225
- 4 beds |
- 5 baths |
- 4,910 sqft
 Single-Family Home
  Built in 2017
  8,407sqft lot
 3 car garage
  $804/sqft
  Listed 4 days ago
Property Description
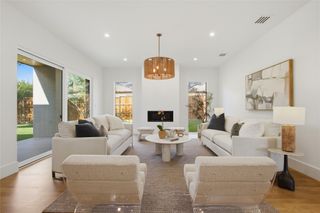
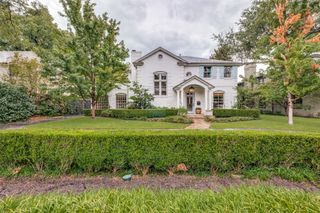
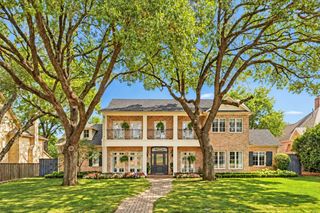
A beautifully crafted 2017 custom one-owner home at 4224 Amherst Avenue in the heart of University Park is designed for effortless, efficient living. It offers 4,910 square feet, four bedrooms, five full baths, and a pool. The home balances timeless style with thoughtful functionality. Complete smart-home integration controls automatic shades, lighting, and sound throughout. The floor plan includes a first-floor bedroom with an en suite bath, a private office, a wet bar, and a 550-bottle walk-in wine closet. Upstairs, the primary suite features a spa-like bath and two generous closets, along with two additional en suite bedrooms, a light-filled game room, and a utility room. Wood floors, antique beams, and abundant natural light create a warm, inviting atmosphere throughout. The kitchen opens to an outdoor living area with expansive sliding glass doors, a fireplace, a retractable Phantom-screened patio, an outdoor kitchen, and views of the pool beyond. The three-car garage is equipped and ready for two electric vehicles.
- Listing Status:
- Active
- Data Last Updated:
- October 13, 2026 at 3:20PM
- Listing Office:
- Briggs Freeman Sotheby's Int'l : 214-350-0400
- Listing Agent:
- Maggie Neely :
- Contact:
- 214-350-0400
- MLS ID:
- 21405057

- General: LightingOutdoor GrillOutdoor Living AreaPrivate YardRain GuttersGarage(s)
- Style: TraditionalDetached
- Other Structures: Garage(s)
- Pool: GuniteHeatedIn GroundOutdoor PoolOtherPool CoverPoolPool/Spa ComboWater Feature
- Parking: Alley AccessConcreteDoor-MultiDrivewayEpoxy FlooringElectric GateElectric Vehicle Charging Station(s)GarageGarage Door OpenerKitchen LevelOversizedGarage Faces RearTandem
- Roofing: Metal
- Windows: Window Coverings
- General: Other2Pillar/Post/Pier
- Originating MLS: NTR_NTREIS
- School District: Highland Park ISD
- County: Dallas
- Zoning: IDLEWILD BLK 4 LOT 1760090500040170000
- Fencing: Back YardFencedGatePrivacyWood
- Utilities: Electricity AvailableNatural Gas AvailableSewer AvailableSeparate MetersUnderground UtilitiesWater AvailableCable Available
- Water: Public
- Sewer: Public Sewer
- Source: NTR_NTREIS
This listing courtesy of Maggie Neely , Briggs Freeman Sotheby's Int'l
Monthly Payment
- Principal & Interest $
- Property Taxes $
- Home Insurance $
- VA Funding Fee $

 New - 3 days ago