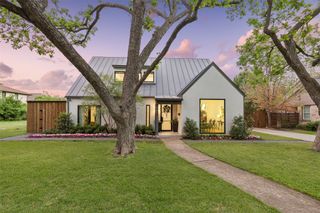
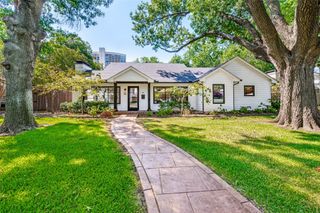
6117 Del Norte Lane, Dallas, TX 75225
- 3 beds |
- 3 baths |
- 2,409 sqft
 Single-Family Home
  Built in 1949
  0.26acre lot
 —— car garage
  $705/sqft
  Listed 2 months ago
Property Description
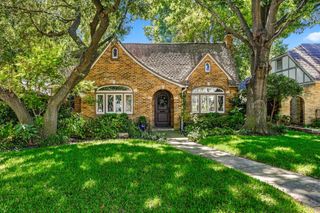
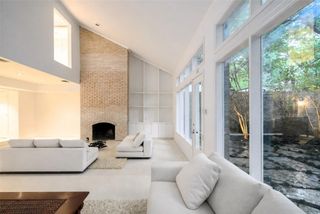
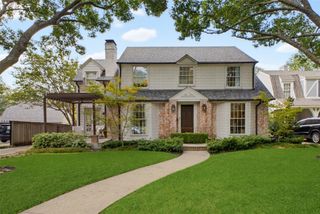
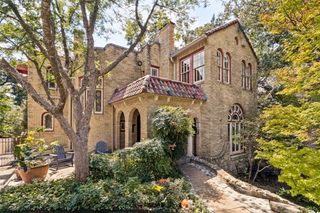
Welcome to 6117 Del Norte, a beautifully updated home ideally situated in the heart of Preston Hollow. Offering 2,409 square feet in the main residence with 3 bedrooms and 2.5 baths, plus an additional 525-square-foot back house, this inviting property combines timeless appeal, thoughtful updates, and exceptional versatility. Designed for both comfortable everyday living and effortless entertaining, the home features two generous living areas and two dining areas, providing wonderful flexibility for gatherings large and small. At the heart of the home, the elegantly updated kitchen opens to the living spaces, creating an easy, open flow while maintaining distinct areas throughout the home. Just off the kitchen, a charming terrace extends the living space outdoors and offers the perfect setting for morning coffee, alfresco dinners, or relaxing on beautiful fall days. The primary suite is a true retreat, featuring a completely renovated bath and an exceptionally spacious walk-in closet—a rare find in Preston Hollow. Two additional bedrooms provide comfortable accommodations for family or guests. Adding to the appeal is the separate 525-square-foot back house, offering tremendous flexibility as guest quarters, a private home office, studio, gym, or additional living space. With two living areas, two dining areas, beautifully updated interiors, flexible bonus space, and a coveted Preston Hollow location, 6117 Del Norte is a home designed to be enjoyed inside and out.
- Listing Status:
- Active
- Data Last Updated:
- October 13, 2026 at 7:21AM
- Listing Office:
- Compass RE Texas, LLC. : 214-814-8100
- Listing Agent:
- Christy Berry : 214-693-1600
- Contact:
- 214-693-1600
- MLS ID:
- 21355581

- General: Outdoor Living AreaRain Gutters
- Style: TraditionalDetached
- Pool: None
- Parking: CarportDetached CarportDrivewayElectric GateGatedWorkshop in Garage
- Roofing: Composition
- Windows: Skylight(s)Window Coverings
- General: Brick1Pillar/Post/Pier
- Road/Access: Asphalt
- Originating MLS: NTR_NTREIS
- School District: Dallas ISD
- County: Dallas
- Zoning: 00000405265000000
- Fencing: Wood
- Utilities: Sewer AvailableWater AvailableCable Available
- Water: Public
- Sewer: Public Sewer
- Source: NTR_NTREIS
This listing courtesy of Christy Berry , Compass RE Texas, LLC.
Monthly Payment
- Principal & Interest $
- Property Taxes $
- Home Insurance $
- VA Funding Fee $