6616 Avalon Avenue, Dallas, TX 75214
- 4 beds |
- 3 baths |
- 2,508 sqft
 Single-Family Home
  Built in 1940
  7,841sqft lot
 2 car garage
  $757/sqft
  Listed 13 days ago
Property Description
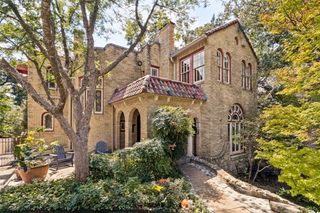
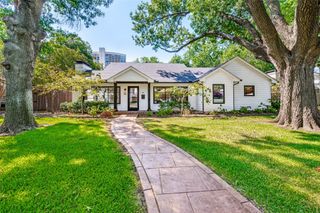
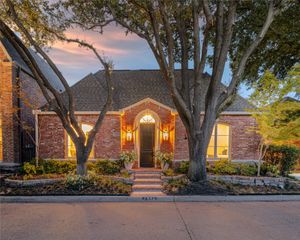
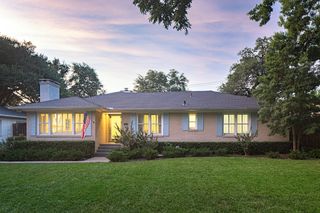
Quintessential Lakewood living on one of the neighborhood’s premier streets. This beautifully updated four-bedroom home blends timeless character with thoughtful modern improvements. Enter to a gracious formal living room with fireplace, recessed lighting, and hardwood floors, opening to a spacious dining area and updated kitchen featuring a center island, custom cabinetry, stainless steel appliances, and double doors overlooking the backyard. The first floor also offers a light-filled sunroom—perfect as a study, playroom, or additional living space—along with a generously sized bedroom and beautifully updated full bath. Upstairs, the oversized primary suite features a renovated bath with soaking tub, oversized shower, dual vanities, and a walk-in closet. Two additional well-proportioned bedrooms share an updated full bath, while a conveniently located upstairs laundry completes the second floor. The exceptional backyard is designed for both entertaining and everyday enjoyment, with a stunning pool, expansive turfed yard, tiered landscaping, mature trees, and an updated privacy fence. Numerous improvements throughout the property include an updated roof, HVAC systems, windows, and more. A wonderful opportunity to enjoy an updated home with classic Lakewood charm in one of the neighborhood’s most desirable locations.
- Listing Status:
- Active
- Data Last Updated:
- October 13, 2026 at 6:19AM
- Listing Office:
- Compass RE Texas, LLC : 214-814-8100
- Listing Agent:
- Nancy Johnson : 214-674-3840
- Contact:
- 214-674-3840
- MLS ID:
- 21392753

- General: Private Yard
- Style: TraditionalDetached
- Pool: In GroundPoolPool/Spa Combo
- Parking: Garage Faces Side
- Roofing: Composition
- Windows: Bay Window(s)Window Coverings
- General: Brick2Pillar/Post/Pier
- Originating MLS: NTR_NTREIS
- School District: Dallas ISD
- County: Dallas
- Zoning: COUNTRY CLUB ESTATES BLK L/2797 E60 FT LT 200000230887000000
- Fencing: GateWood
- Utilities: Sewer AvailableWater Available
- Water: Public
- Sewer: Public Sewer
- Source: NTR_NTREIS
This listing courtesy of Nancy Johnson , Compass RE Texas, LLC
Monthly Payment
- Principal & Interest $
- Property Taxes $
- Home Insurance $
- VA Funding Fee $